

Two people can share a home and still spend their days differently. One of you may be out most afternoons, while the other prefers reading, projects, or time with friends at home.
For couples comparing senior living floor plans in Pittsburgh, those routines can be a better guide than square footage alone. Look for a residence that gives you places to come together, room for individual interests, and access to the community amenities you expect to enjoy.
Key Takeaways
- Focus on the needs of an ordinary week before you look at dimensions.
- Note where your routines overlap and where you prefer separate areas.
- Compare one- and two-bedroom layouts room by room, based on daily use.
- Check sound, sightlines, storage, bathrooms, and furniture placement.
- Factor community amenities into what you need within your residence.
- Use a tour to picture both of your routines in the home.
How Should Couples Choose a Senior Living Floor Plan?
Think through how each of you spends the week, then compare floor plans based on how well they accommodate those patterns. Weigh bedroom count, room placement, sound, storage, bathrooms, furniture, outdoor areas, and the amenities available beyond your residence.
At Friendship Village of South Hills in Upper St. Clair, Pennsylvania, you can use that approach to compare independent living floor plans against the lifestyle you envision.
Start With How You Spend the Week
Before you study dimensions, talk through the parts of the day that affect how you use your home.
Consider when each of you gets up, where you like to spend the morning, which interests keep you at home, and when friends or family visit. If one person watches television while the other reads, or one is a night owl, those differences can inform the decision.
Then, use those patterns to evaluate each layout.
| If your week includes | Look for |
| Different sleep schedules | Separation between living and sleeping areas |
| Reading or projects while the television is on | A second area away from the main living room |
| Frequent overnight guests | A second bedroom or flexible room |
| Hobbies with supplies or equipment | Useful storage or community hobby areas |
| Entertaining friends | Seating and dining areas that fit the way you host |
| Time outdoors | A patio, balcony, or convenient access to outdoor areas |
| Getting ready at the same time | Bathroom layout, counter space, and storage that work for two |
This approach gives each room a purpose before you begin comparing one-bedroom and two-bedroom options.
One Bedroom or Two? Focus on How You Would Use the Space
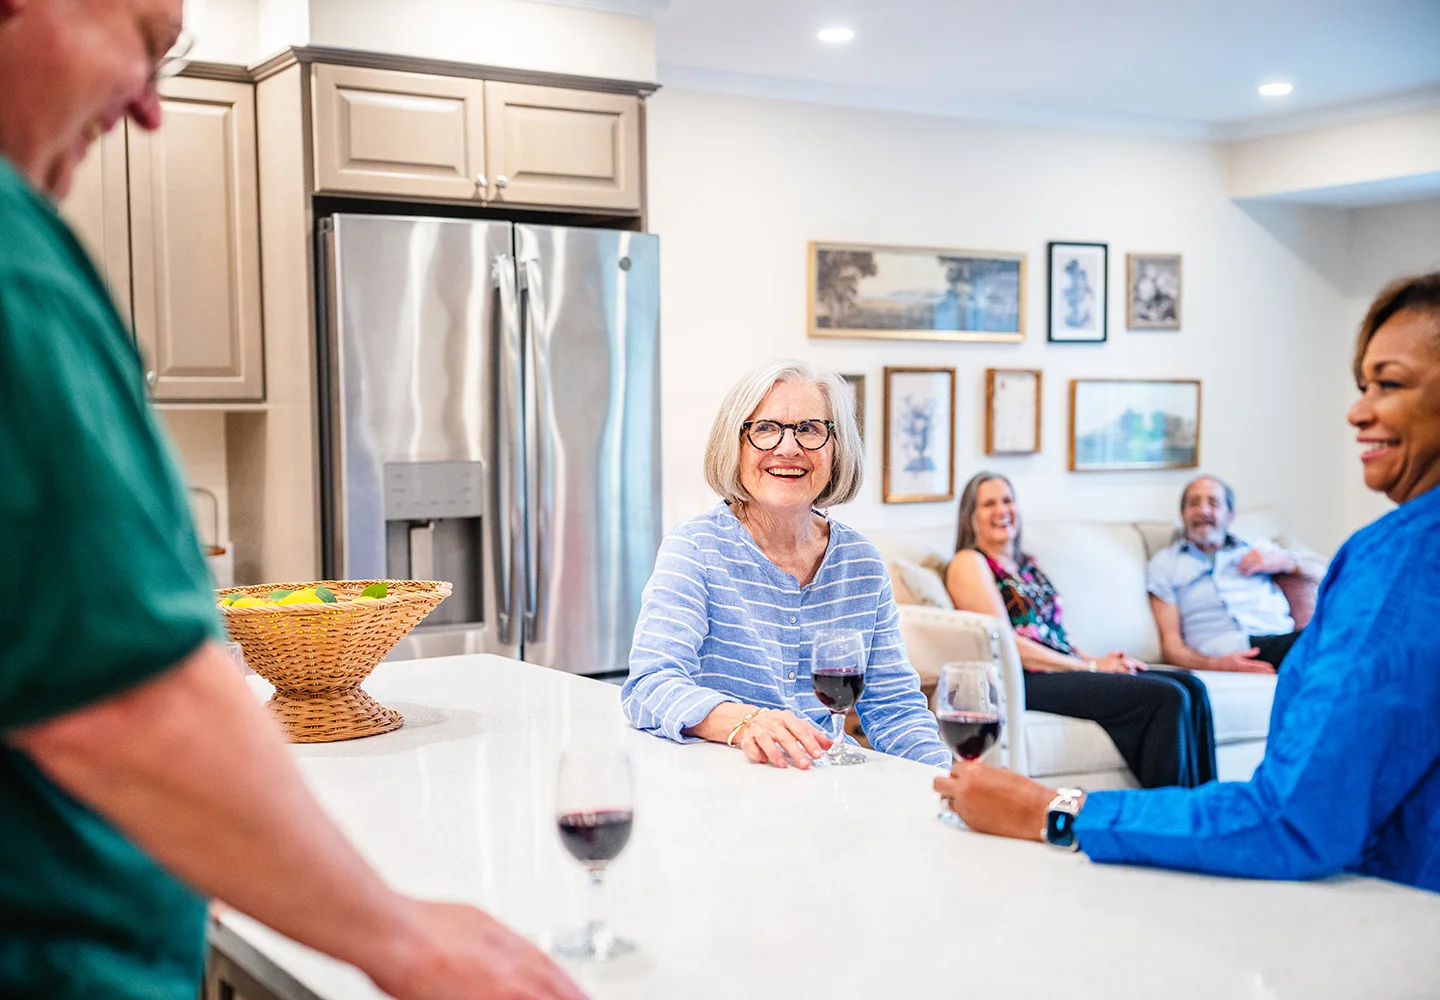
A second bedroom can be valuable when it has a regular role. It might serve as a guest room, office, reading room, hobby area, or den with its own television.
A one-bedroom layout may suit couples who spend much of their time together and plan to use dining, wellness, creative, and gathering areas in the community.
Size is only one factor in either choice. Ask whether you can name a frequent use for the additional room. If you can, that extra flexibility is likely to earn its place. If the answer is unclear, the community may already offer many of the places you would otherwise try to create at home.
Look Beyond Square Footage
Two residences of similar size can function very differently depending on the layout.
Pay attention to the relationship between rooms. An open kitchen can keep conversation going while dinner comes together. More distance between the living room and bedroom can be helpful when one of you stays up later. A patio can become a go-to spot for coffee, reading, or fresh air.
During a tour, also check:
- Sound: How much can you hear between the living area and bedroom?
- Sightlines: Do you prefer open views between rooms or more defined spaces?
- Bathrooms: Is there enough counter space and storage for two routines?
- Closets: Where will luggage, seasonal items, hobby supplies, and keepsakes go?
- Furniture: Will the pieces you want to bring allow clear walking paths?
- Flexible areas: Could a second bedroom, dining area, or patio serve several purposes?
Bring measurements for larger furniture pieces. Knowing the dimensions of a favorite chair, dining table, desk, or bookcase makes a floor plan much easier to assess.
Let the Community Expand Your Options
Some of your interests can have a home beyond your residence.
Friendship Village of South Hills includes a Performing Arts Center, a modern cinema, an art studio, a woodworking shop, a fitness center, a billiards room, a bocce court, gardens, a library, and three dining venues.
Those amenities can change what you need at home. A woodworking project can move to the shop. An afternoon with a book might take you to the library. Dinner with friends can happen at one of the dining venues, which makes a large dining area at home optional.
As you compare layouts, separate the activities you want inside your front door from the ones you intend to enjoy around the community.
Keep Your Pittsburgh Life in the Decision
Friendship Village of South Hills is in Upper St. Clair, in the Pittsburgh area and near the region’s cultural and historical attractions.
Think about the routines you want to carry on beyond the community. That may include Pittsburgh outings, golf, volunteering, appointments, clubs, lunches with longtime friends, or visits with family.
If both of you expect to spend significant time out during the week, you may use your residence differently from a couple whose interests center largely within the community. The floor plan should complement the life you envision leading.
Senior Living Floor Plan Tour Checklist for Couples
As you walk through each residence during your tour, picture a typical weekday from morning through evening.
- Where would each of us start the day?
- Which areas would we use together?
- Where could each of us pursue separate interests?
- Could one person stay up while the other goes to bed?
- Where would our key furniture pieces go?
- Is there enough storage for what we want to bring?
- Would we use a second bedroom several times a week?
- How would a patio or balcony change the way we use the residence?
- Which activities could take place elsewhere in the community?
- How would the residence work when family or friends visit?
After the tour, jot down your impressions separately, and then compare notes before narrowing your choices. Each of you can name two features that worked well and one item that needs another look.
Find a Floor Plan That Works for Both of You At Friendship Village of South Hills
Explore the independent living floor plans at Friendship Village of South Hills, then schedule a visit to compare the residences in person and find the one that fits the way you want to live.

