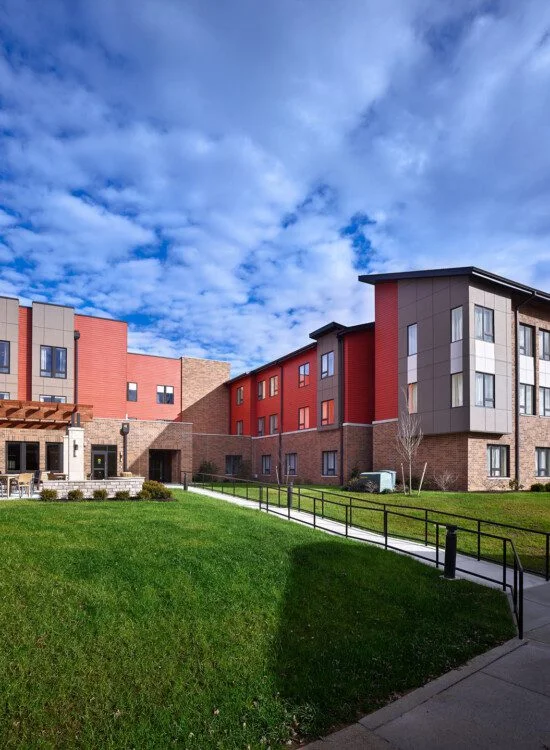
Explore Independent Living Floor Plans
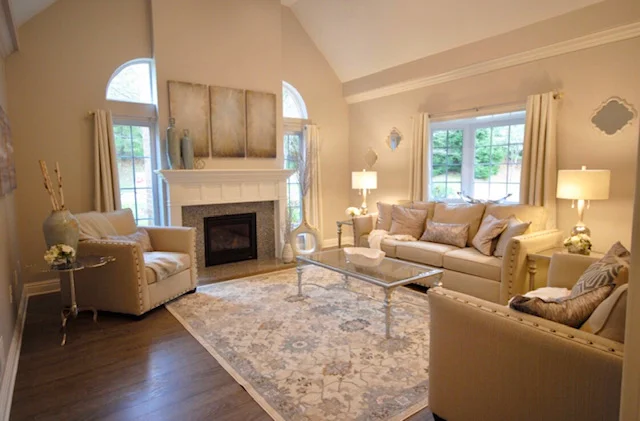
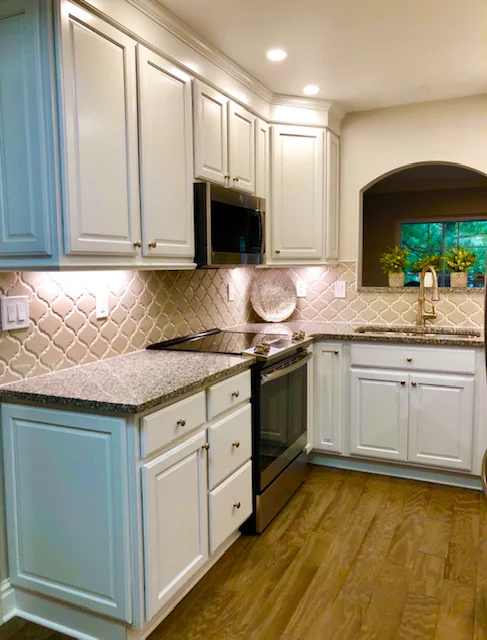
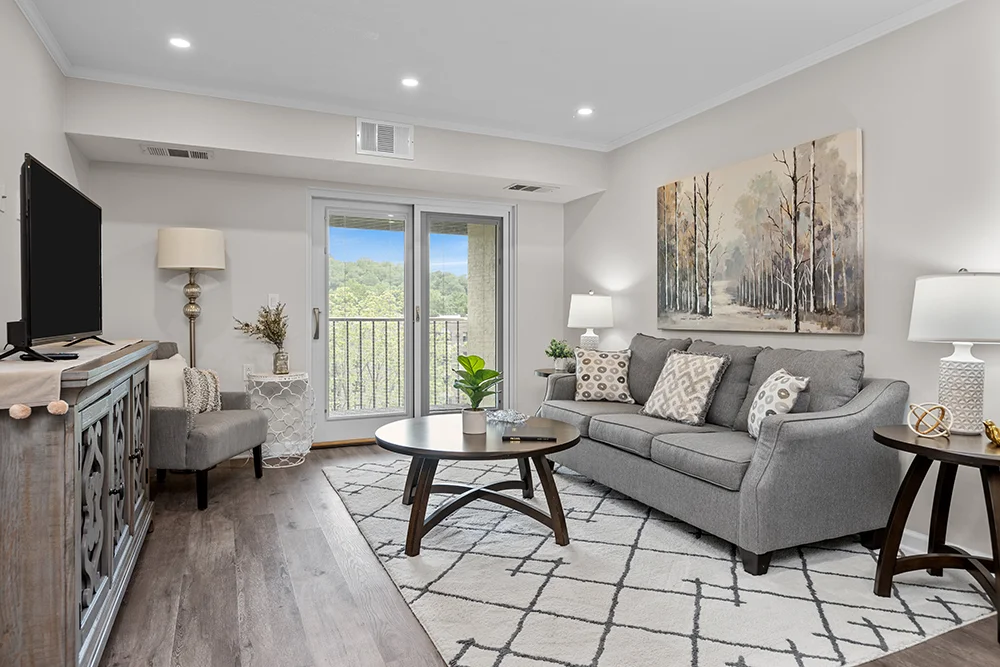

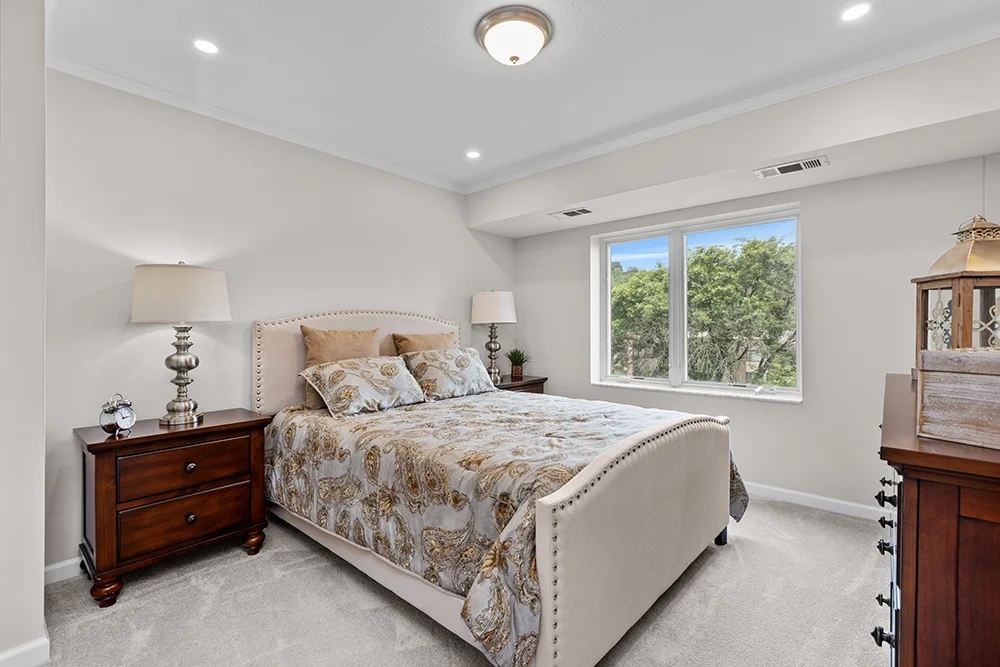
This One Bedroom Traditional features everything you need for your perfect space. The right-sized layout with a dining area adjacent to a modern kitchen, spacious living room and bedroom, and a patio combine to create your very own oasis.
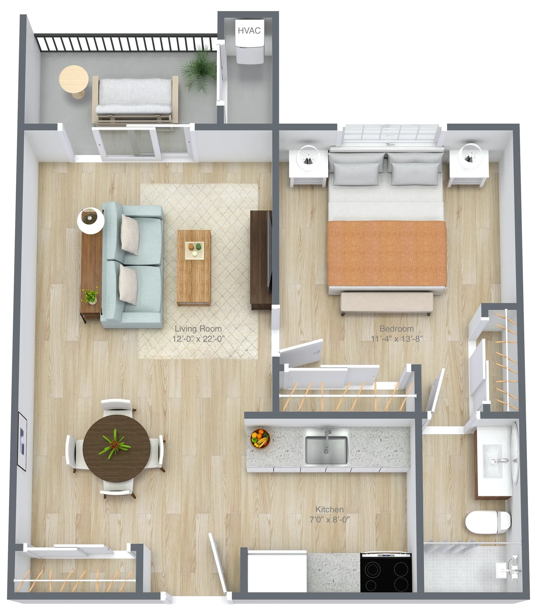
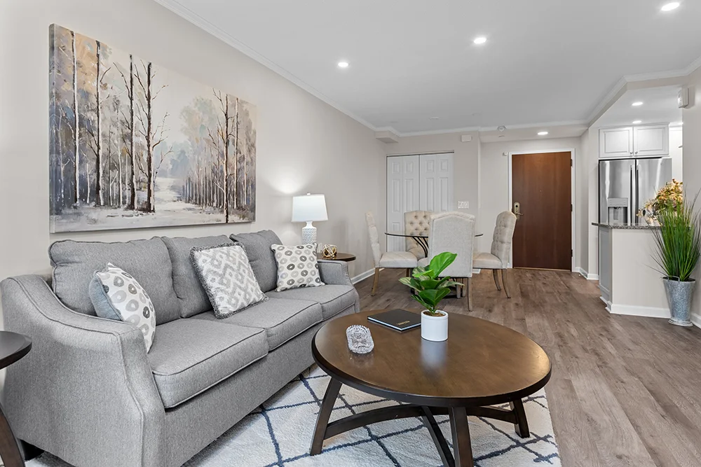
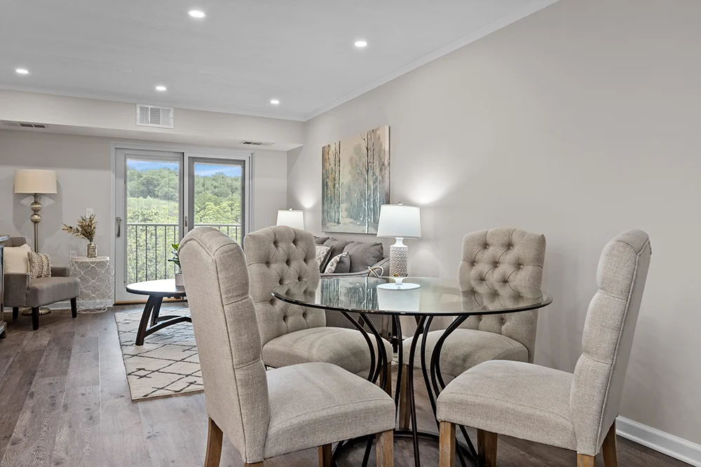
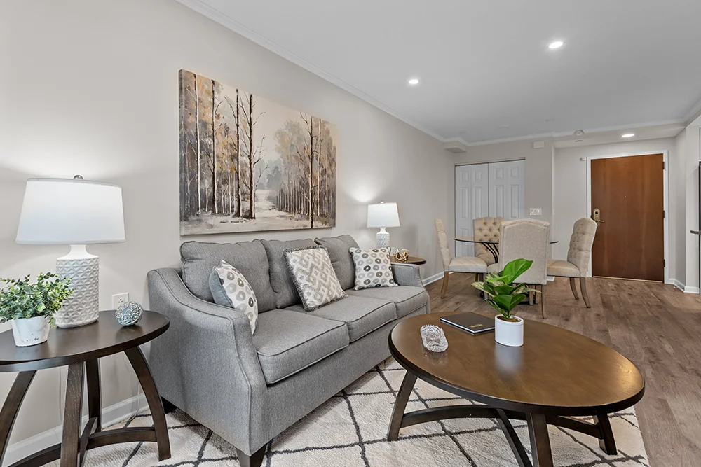
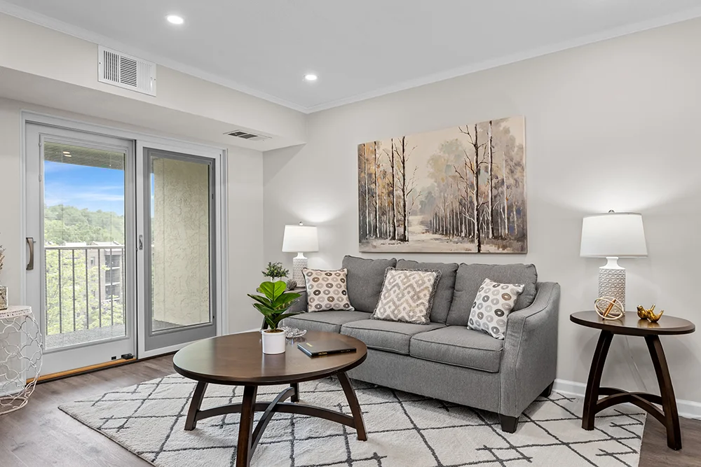
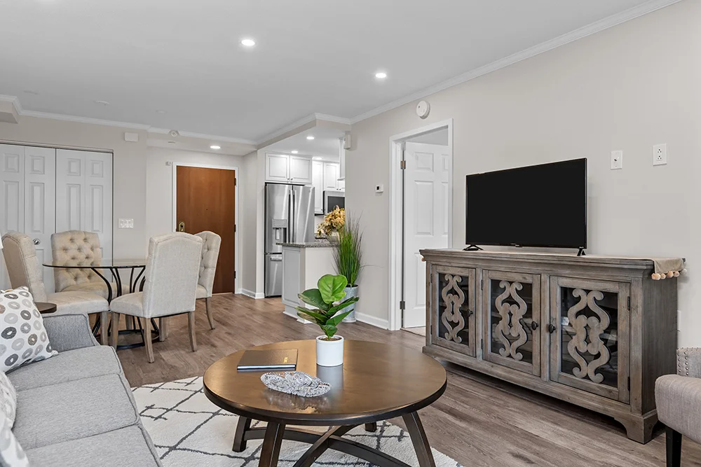
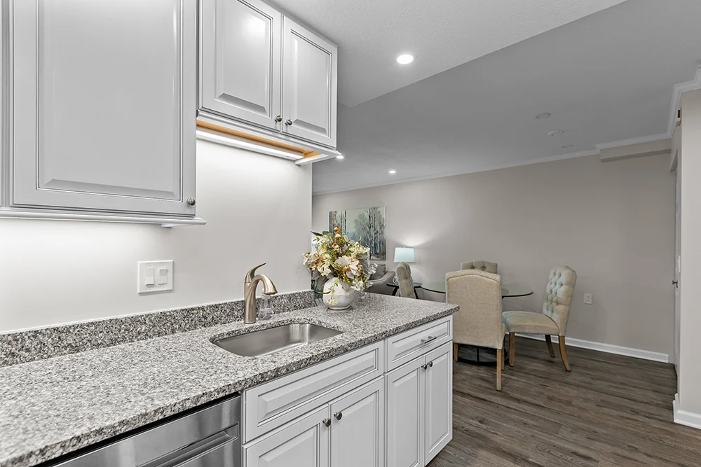
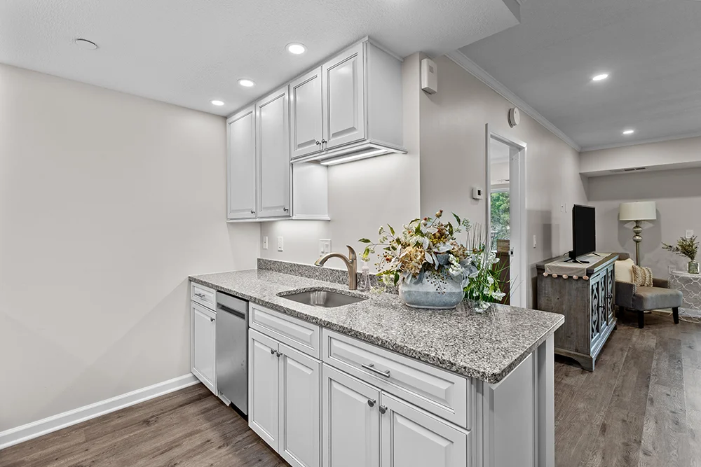
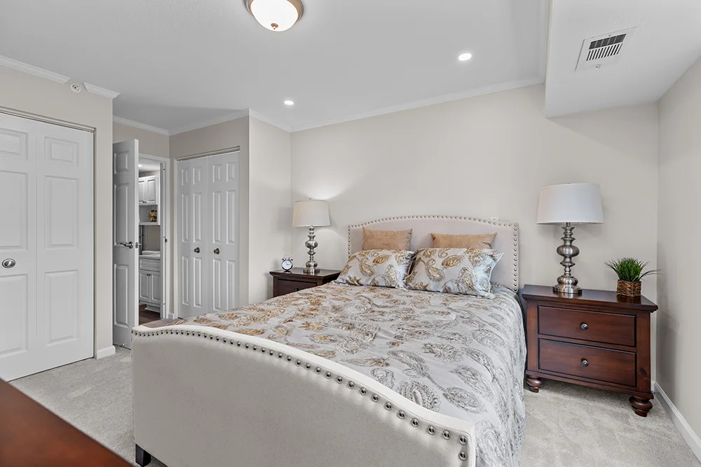
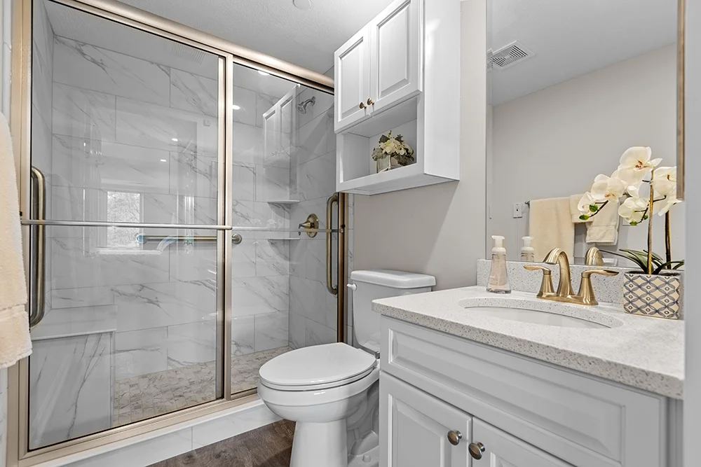
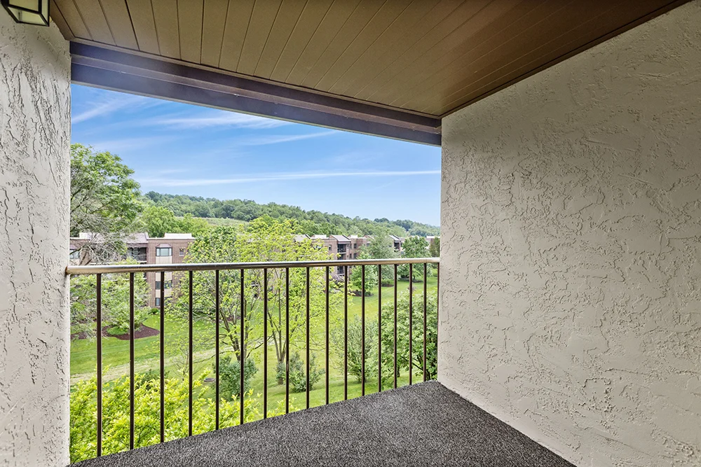
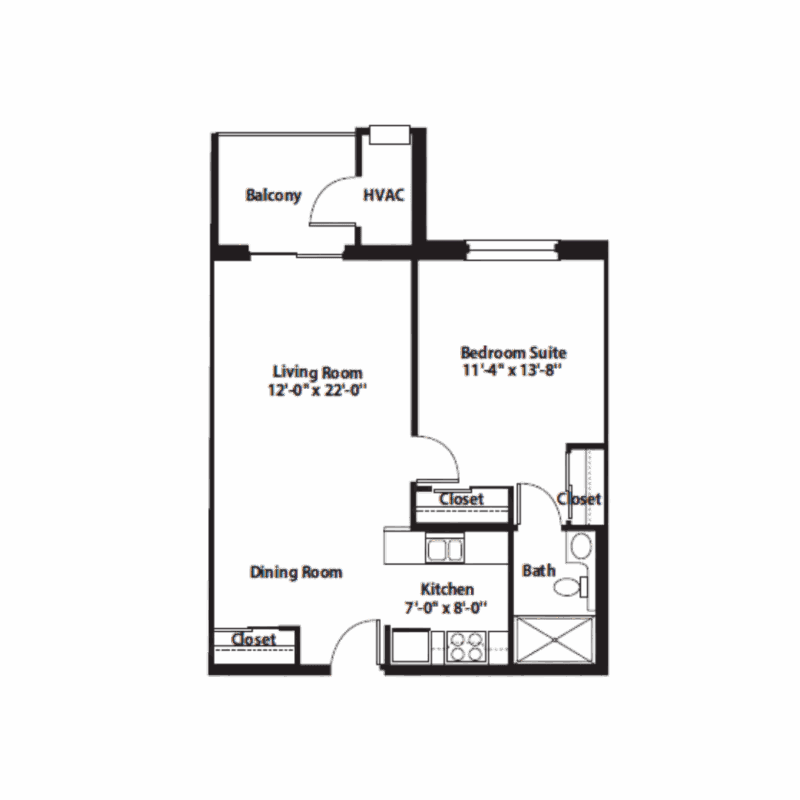
Feel right at home in this One Bedroom Special featuring a living area that flows into a dining space right next to a kitchen and patio. A nice-sized bedroom with private bathroom and large closet round out this beautiful apartment.
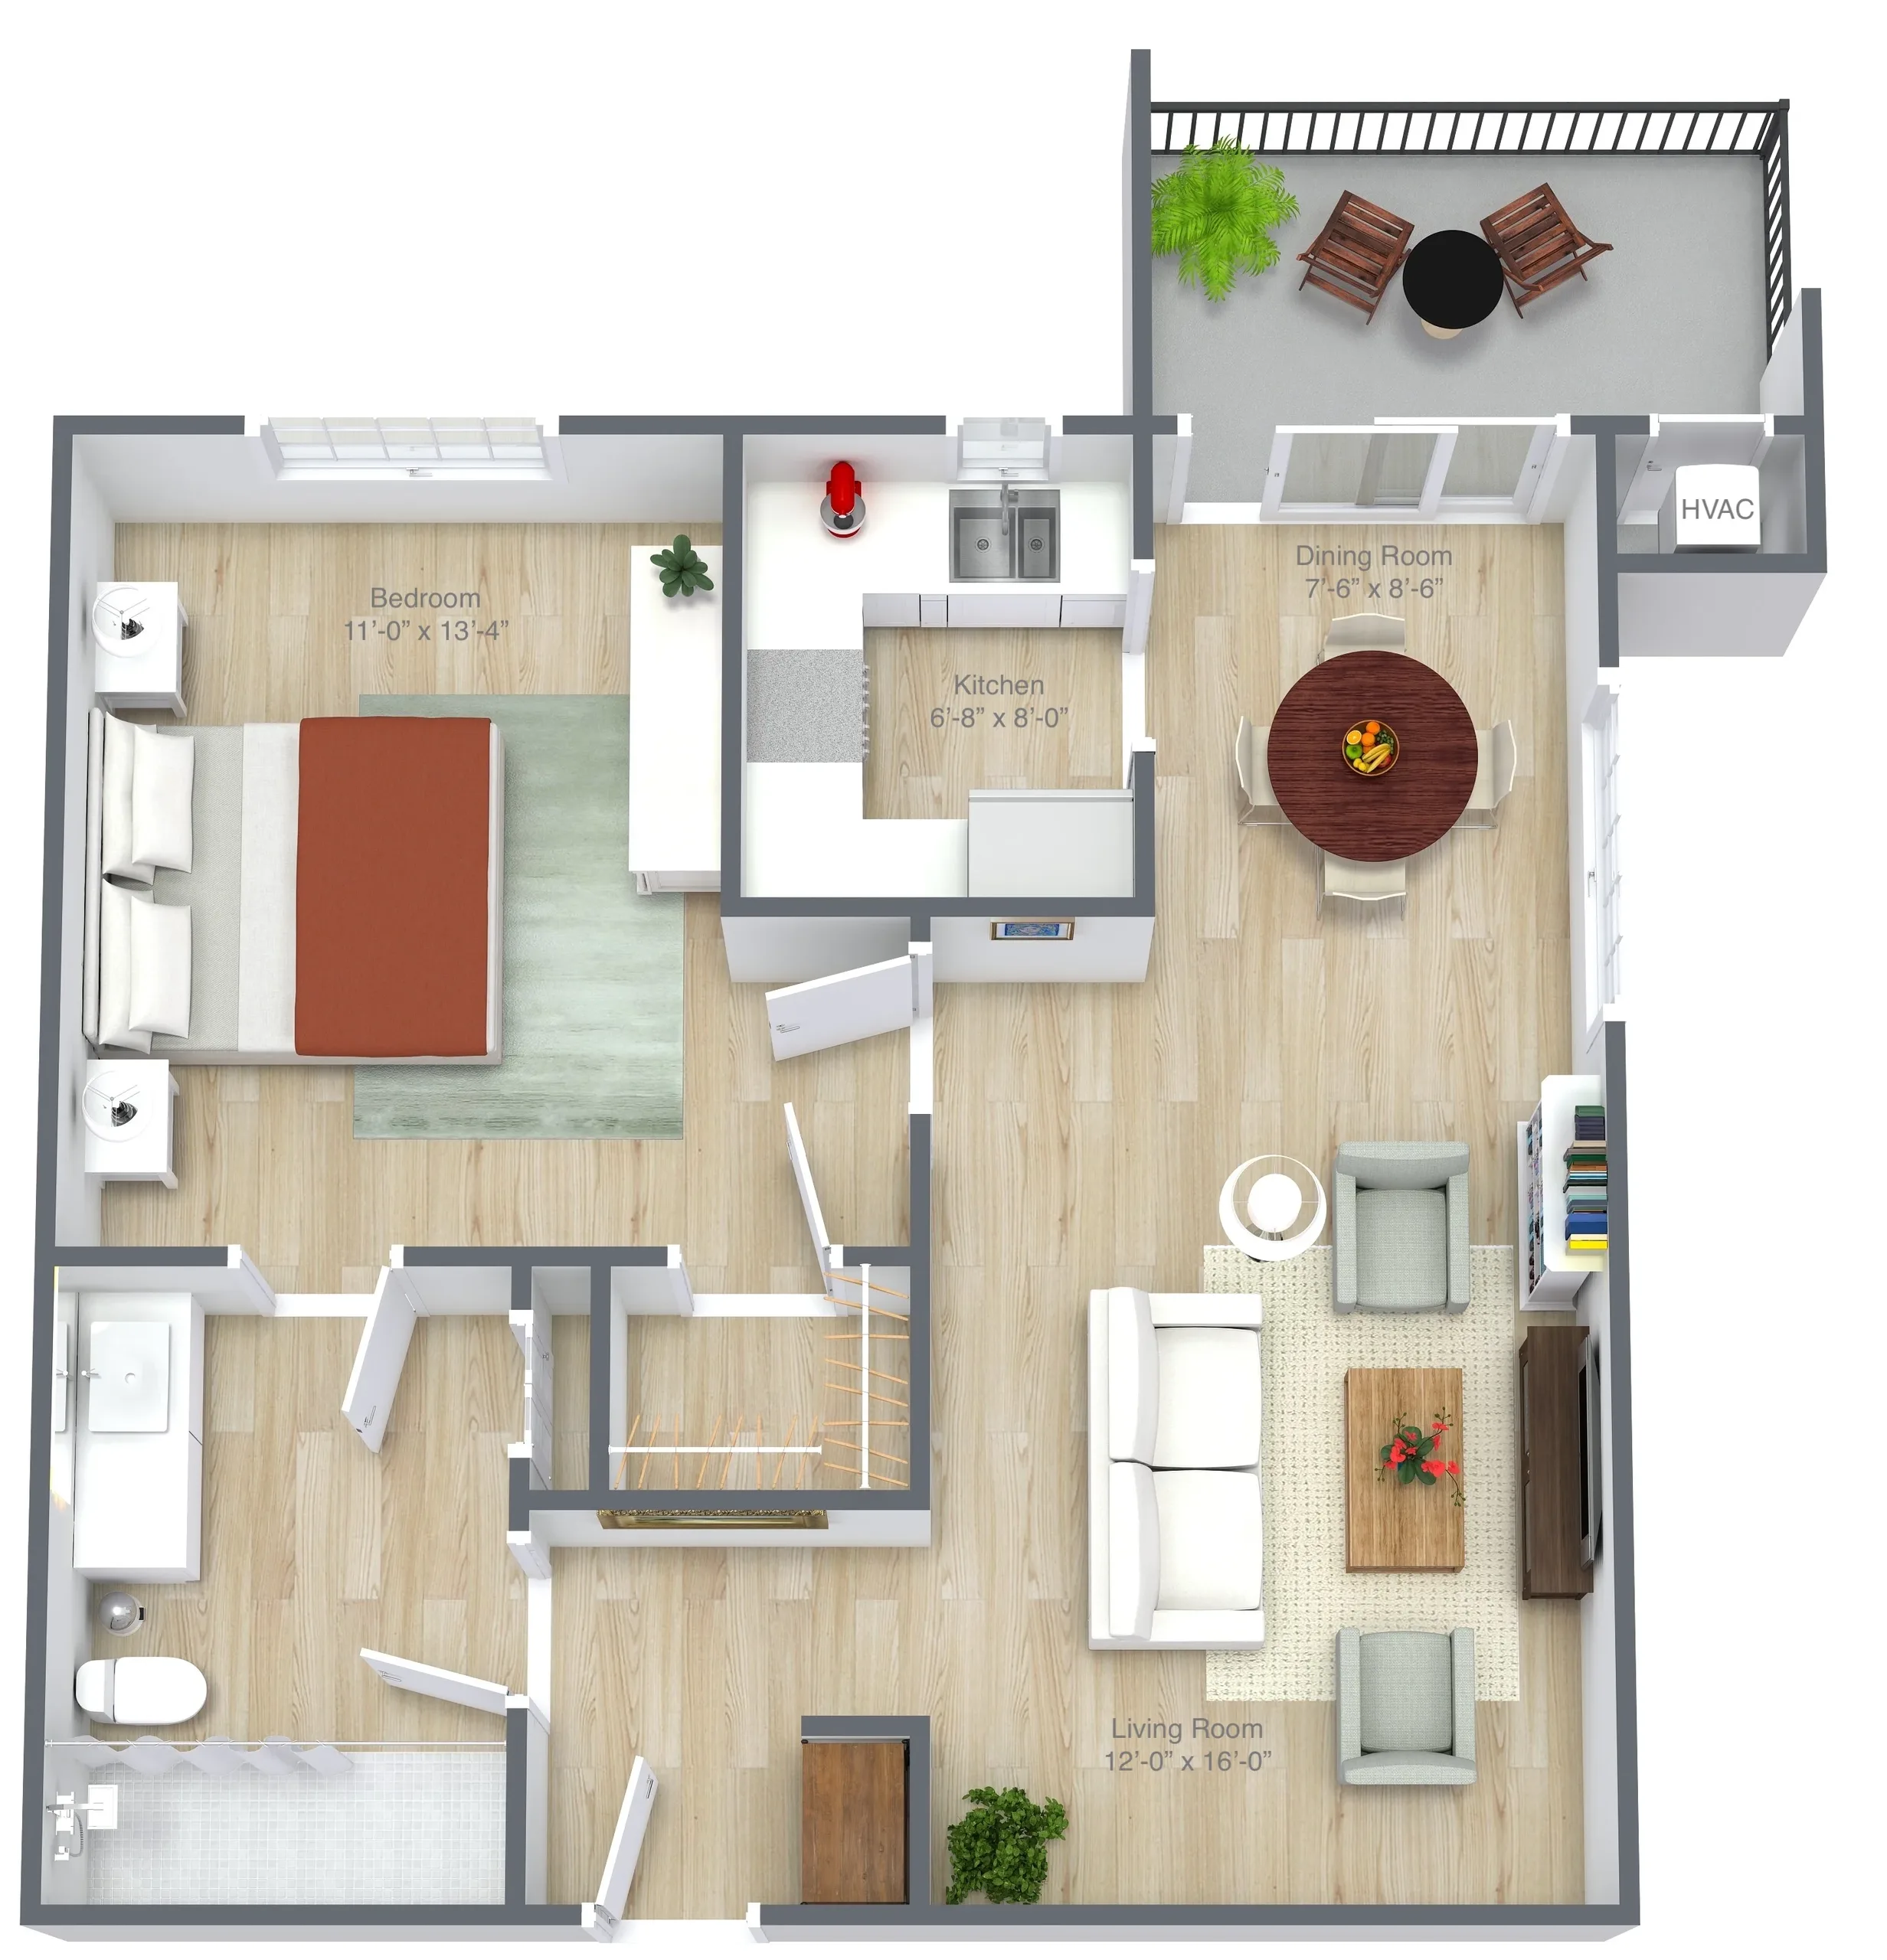
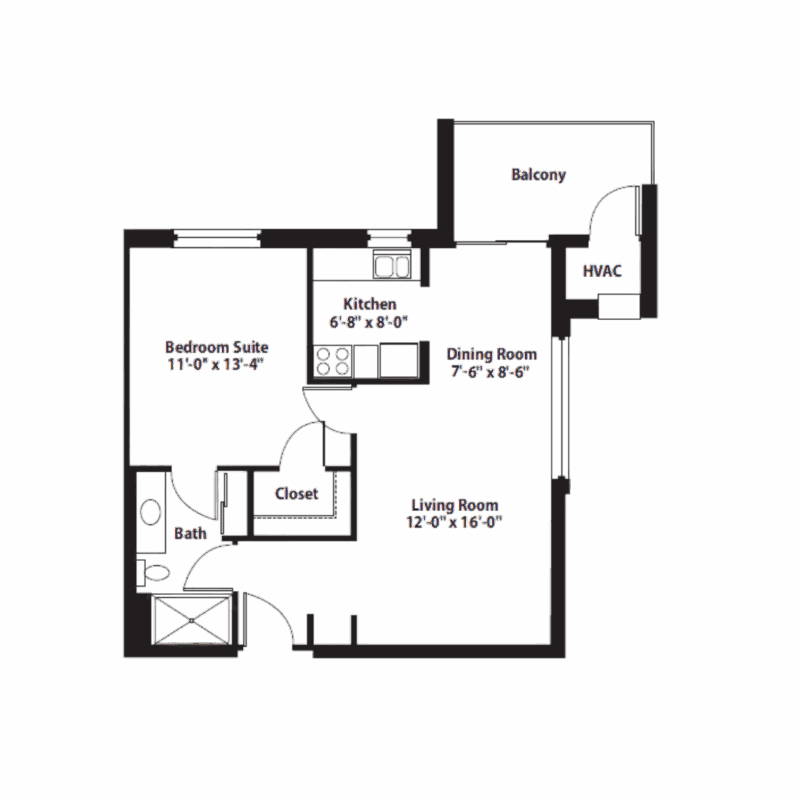
Enjoy the freedom of this modern, open concept. The spacious living and dining areas share a common space creating a roomy feel. Relax in the large main bedroom, and walk-in closet.
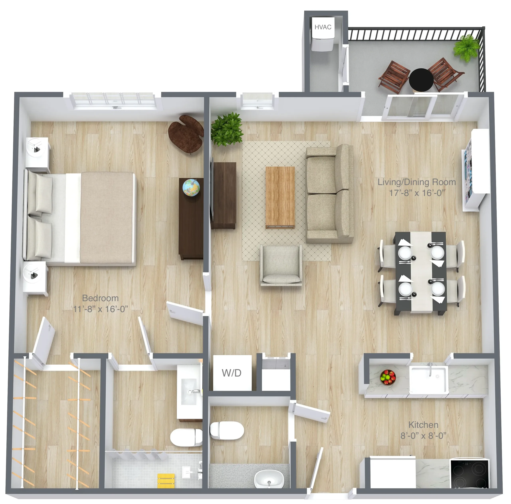
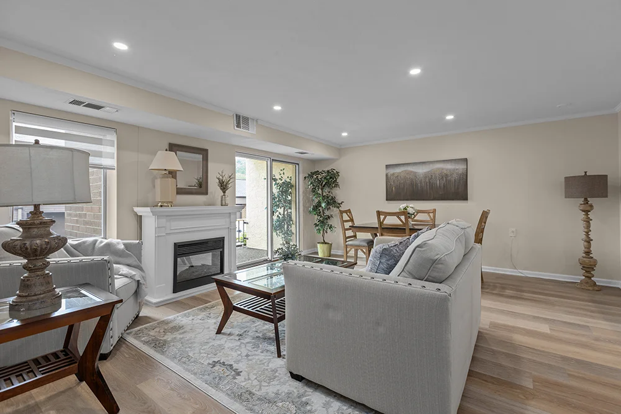
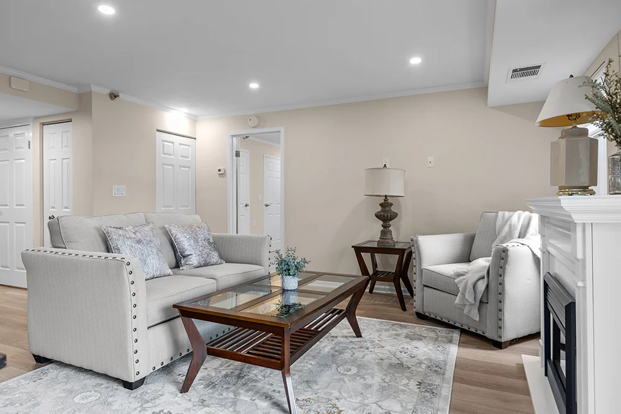
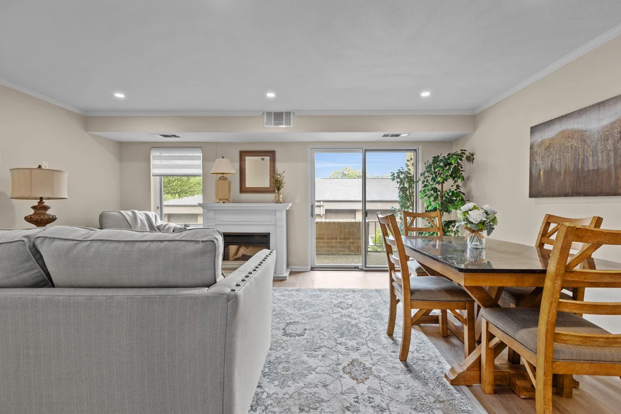
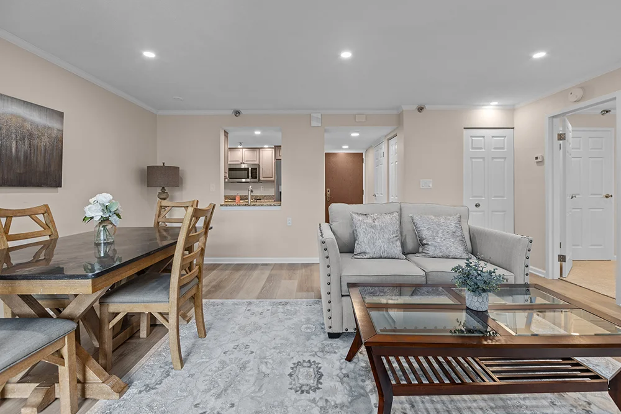
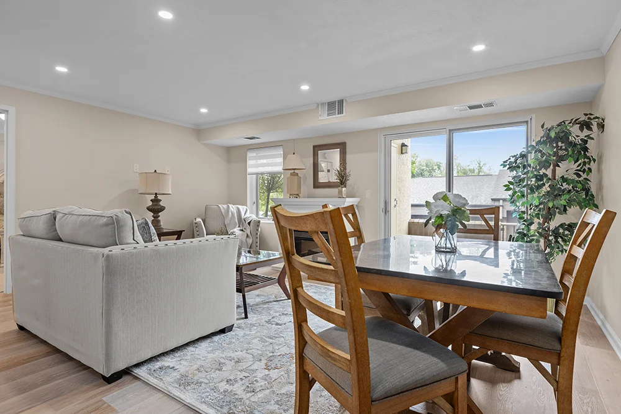
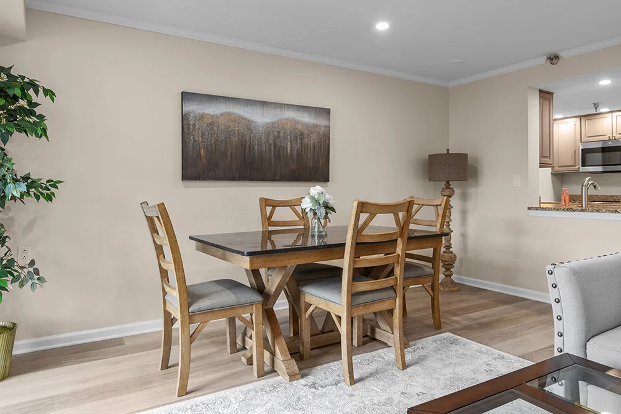
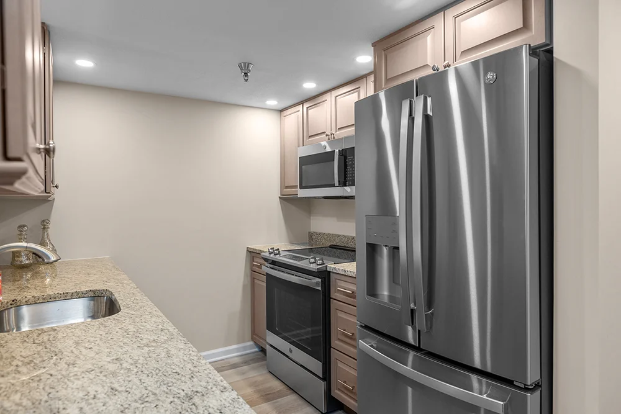
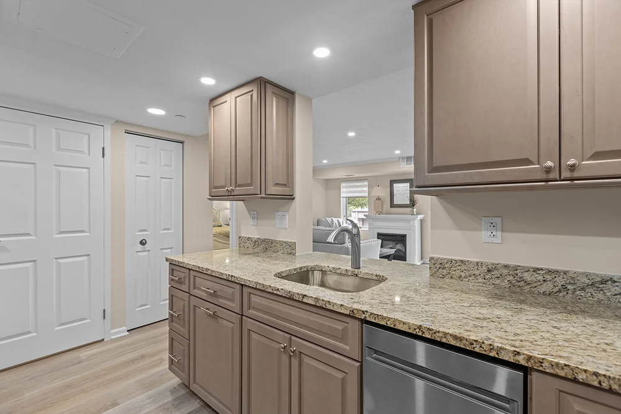
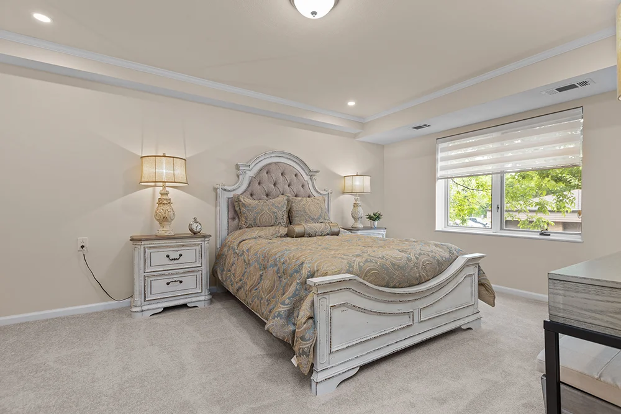
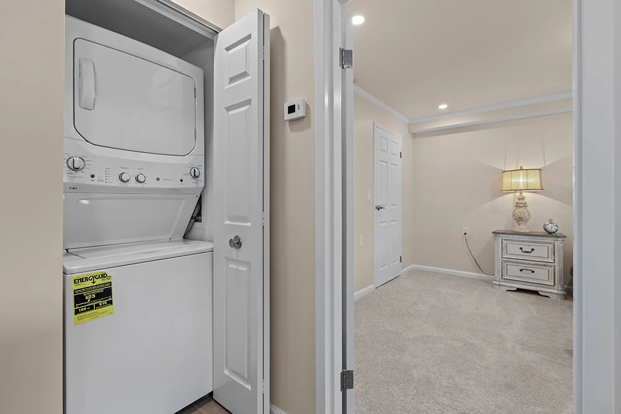
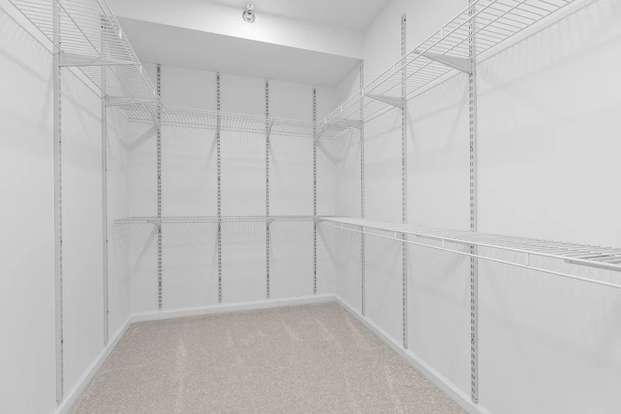
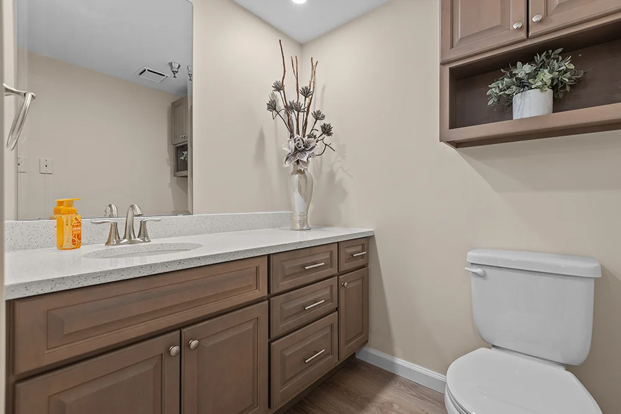
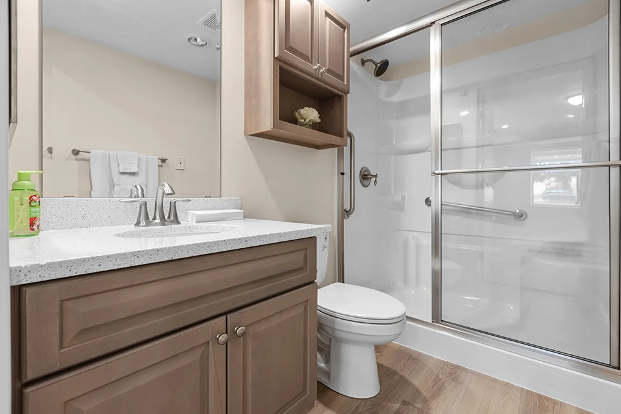
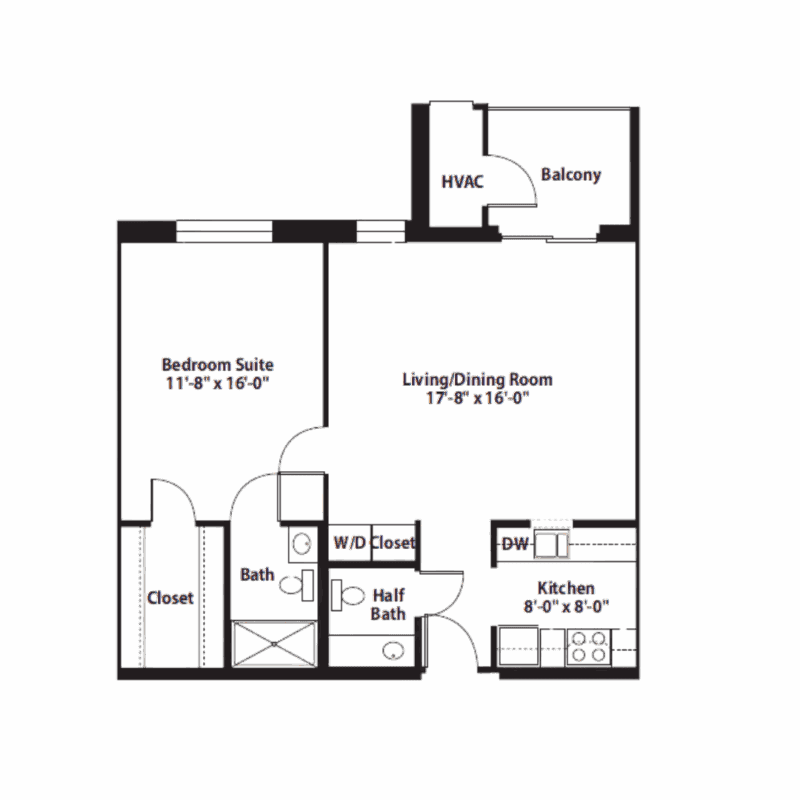
Explore your open-concept living, kitchen and dining areas, with space for an office or computer desk. The private bedroom has access to a full bath, and a wonderful walk-in closet.
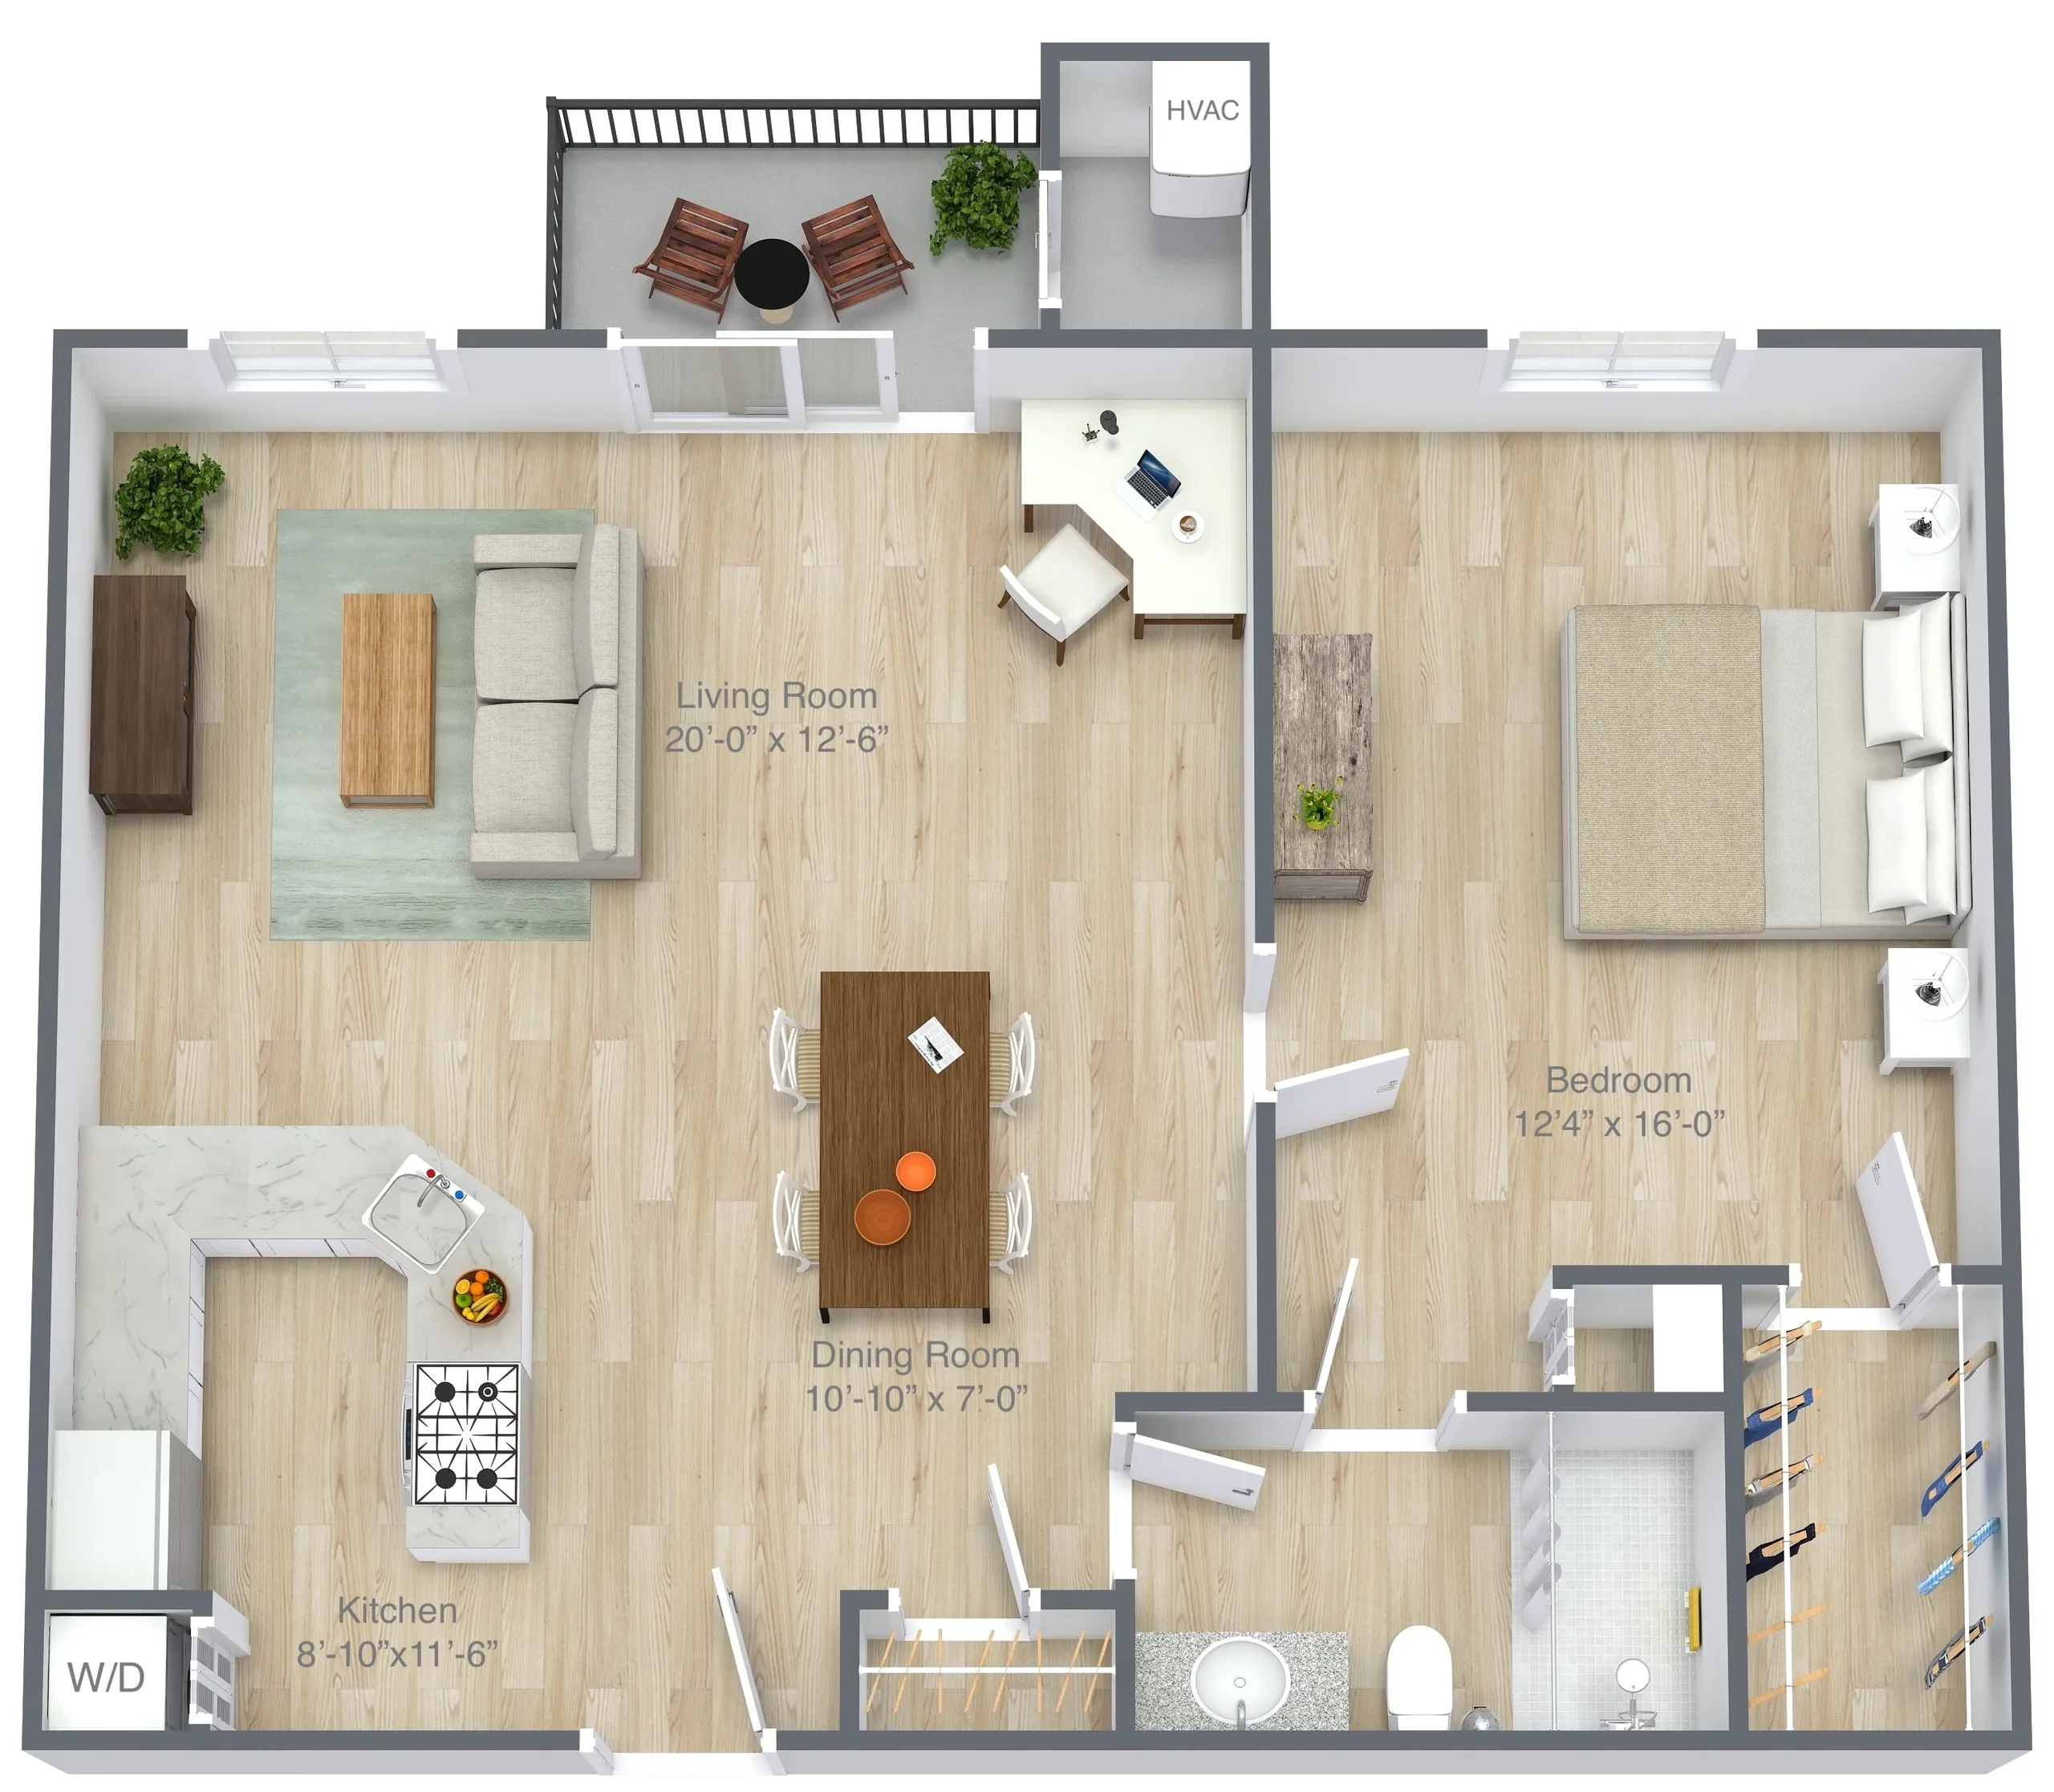

Entertain in a great living area, which connects directly to a convenient dining space perfect for dinner parties. In the mornings, sip your coffee on your very own private porch.
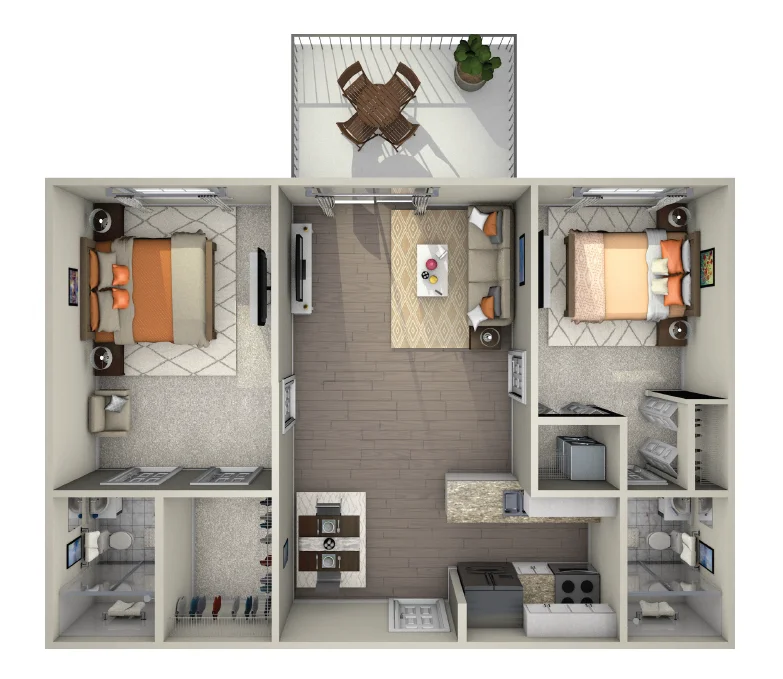
This comfortable floorplan offers 997 square feet of thoughtfully designed living space, featuring one bedroom, a versatile den, and a full bath. Enjoy a spacious open living area that flows onto a private balcony, perfect for relaxing or entertaining.
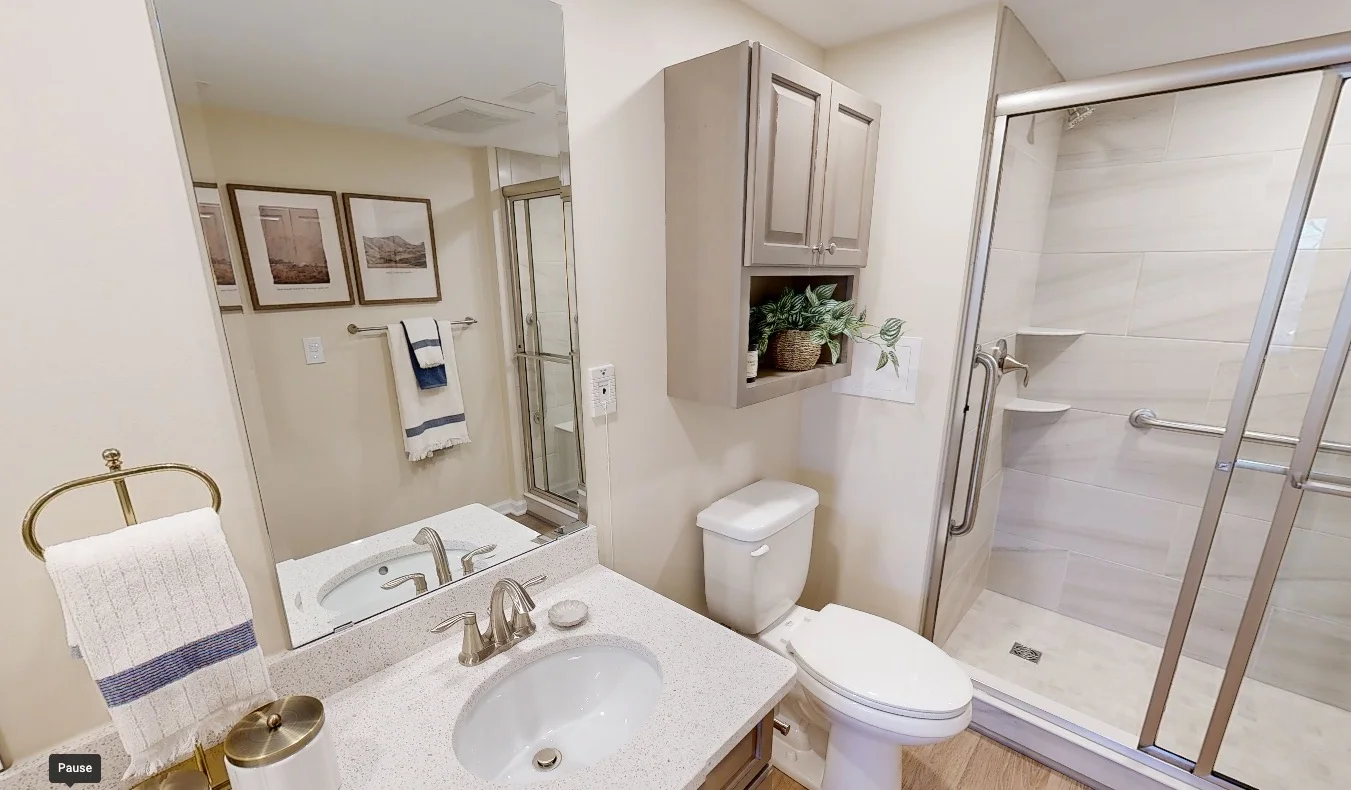
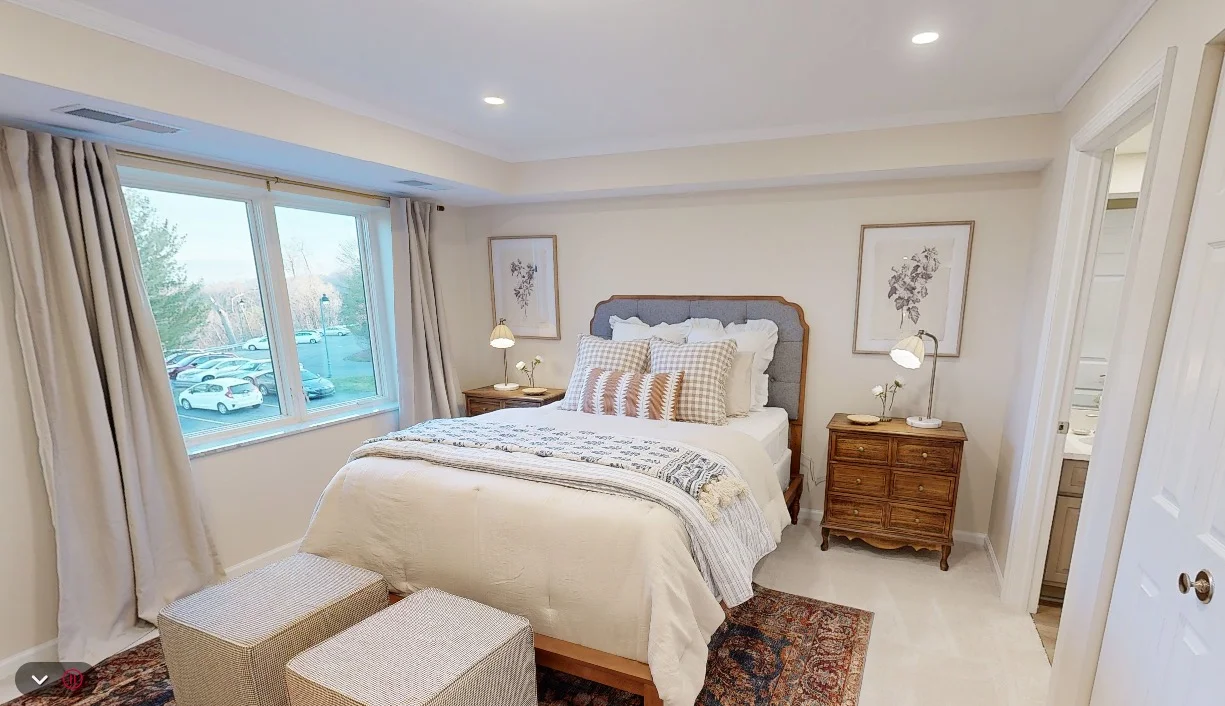
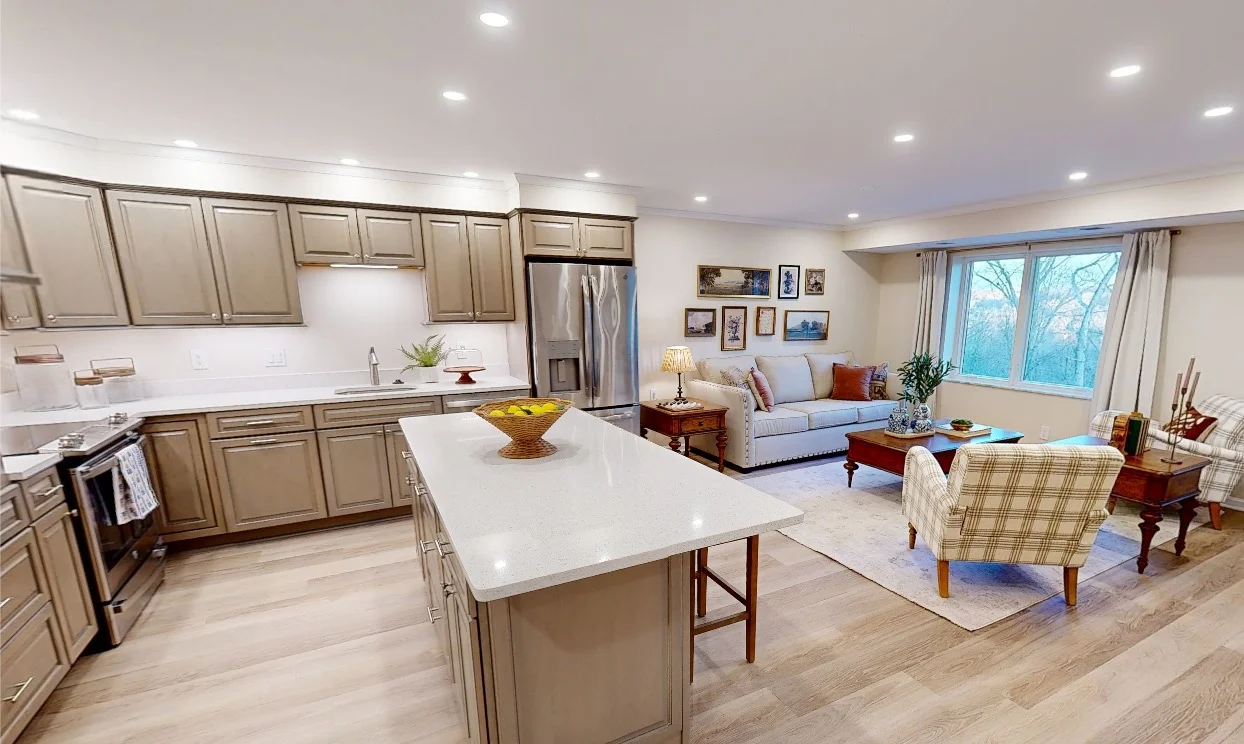
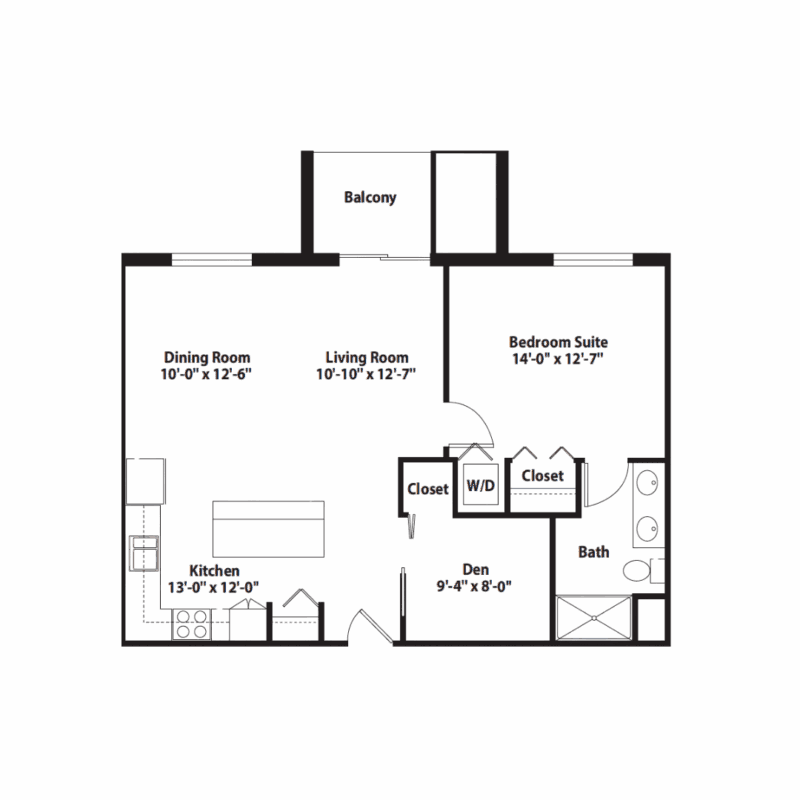
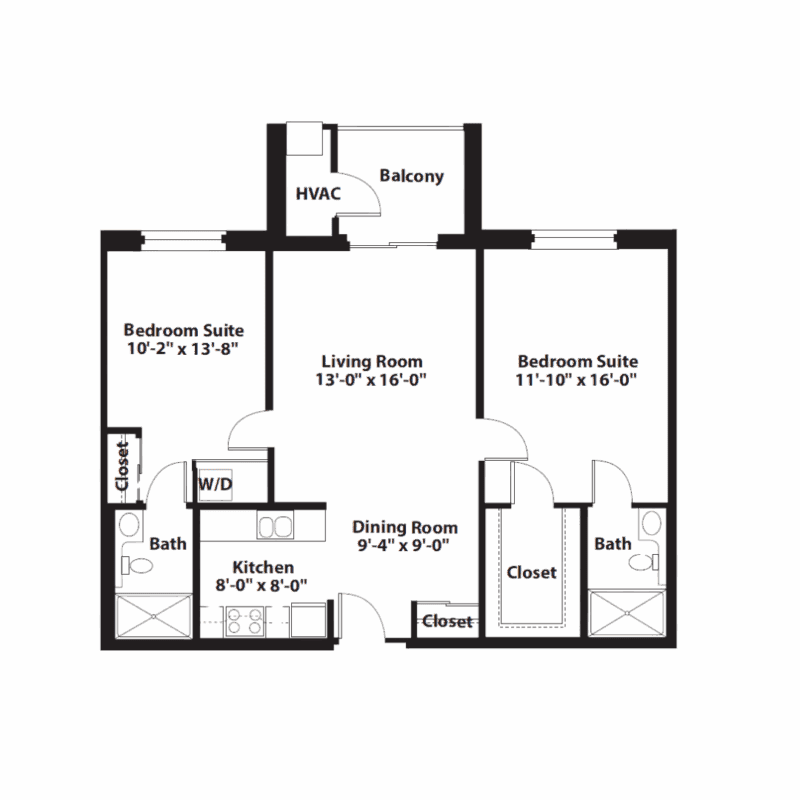
This 2-bedroom, 2-bath luxury apartment features generous living areas with both a dining and living area, two large bedrooms each with their own closets and full-sized bathrooms, and a private balcony.
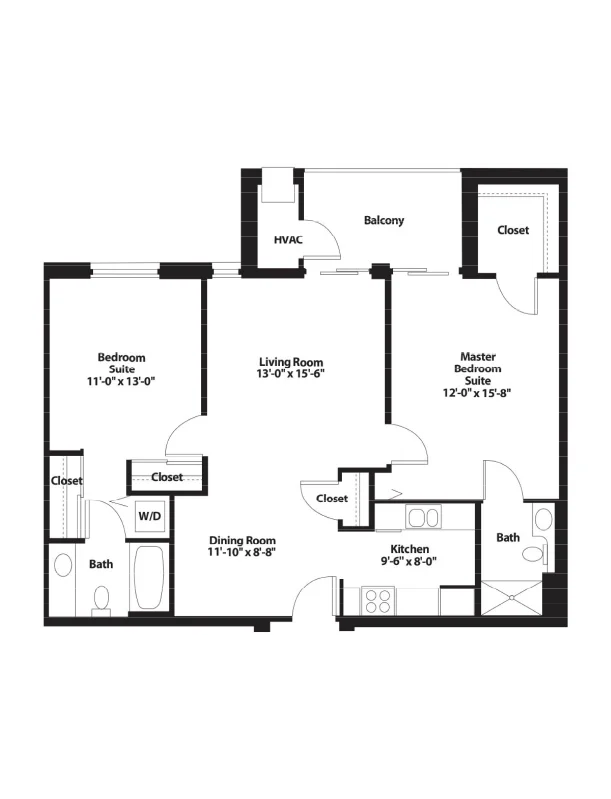
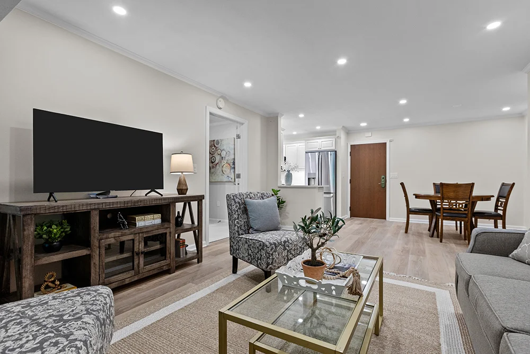
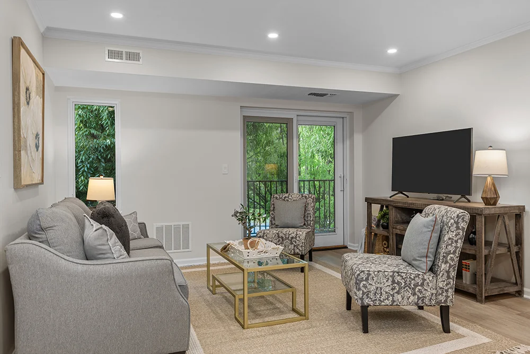
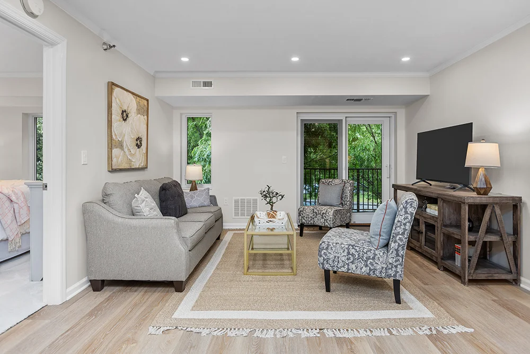
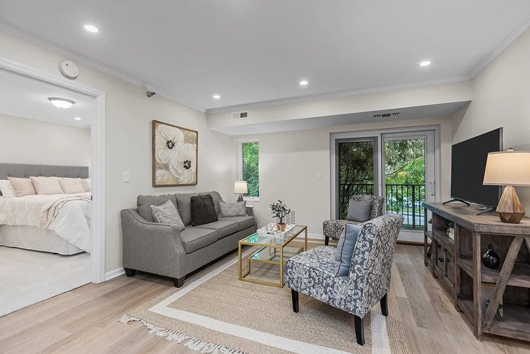
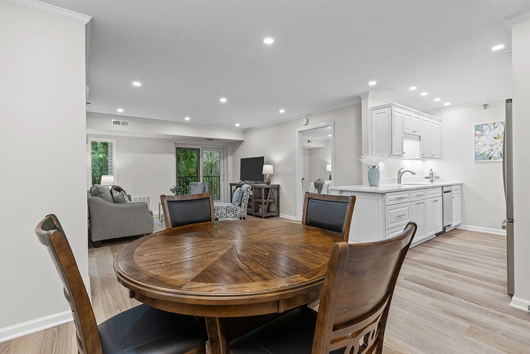
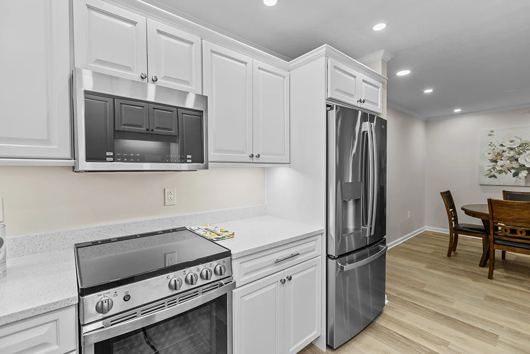
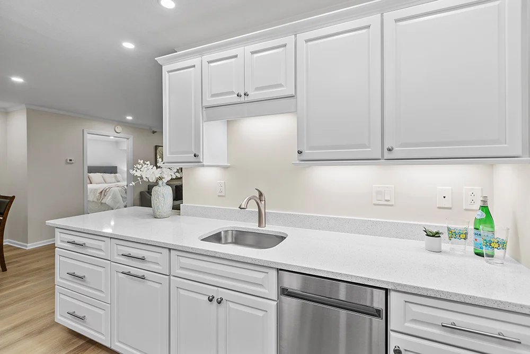
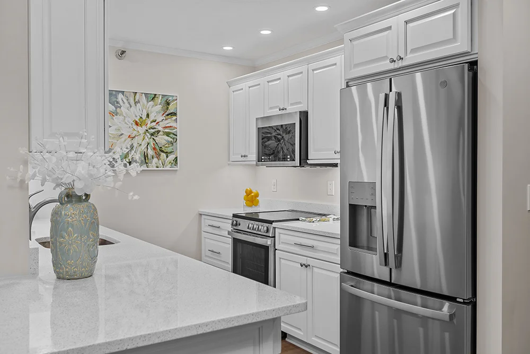
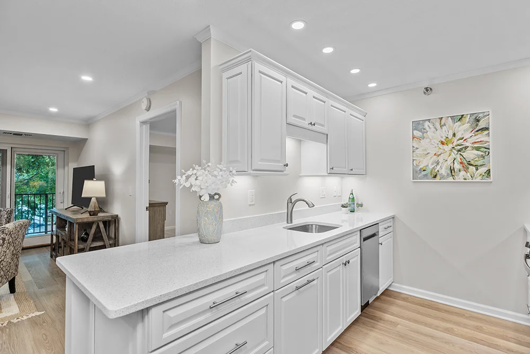
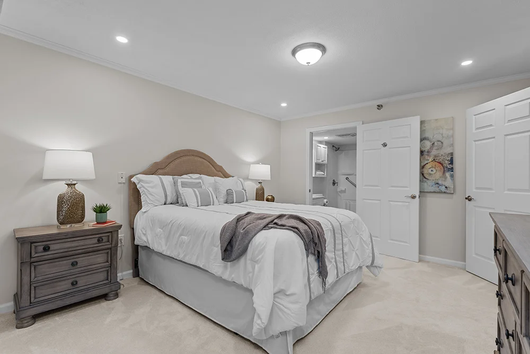
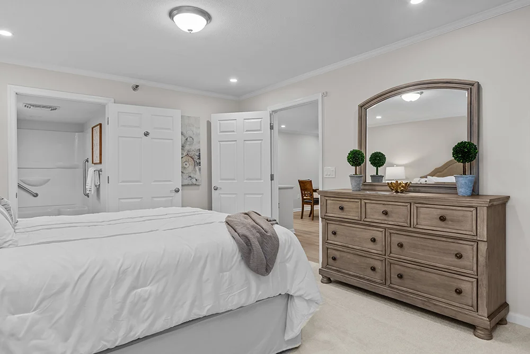
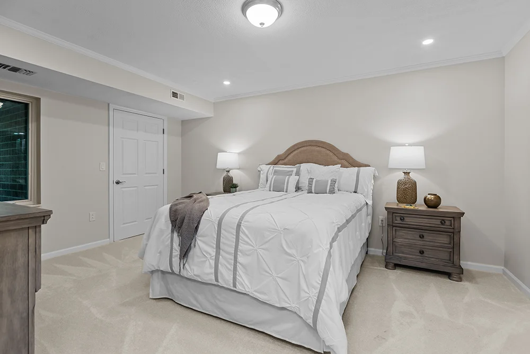
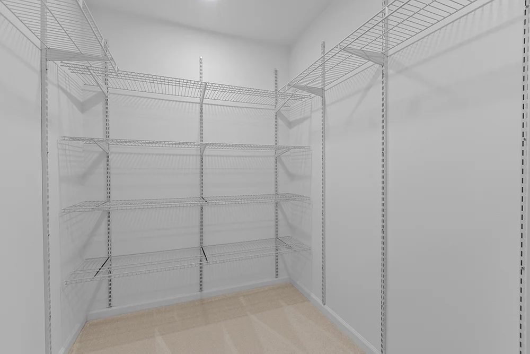
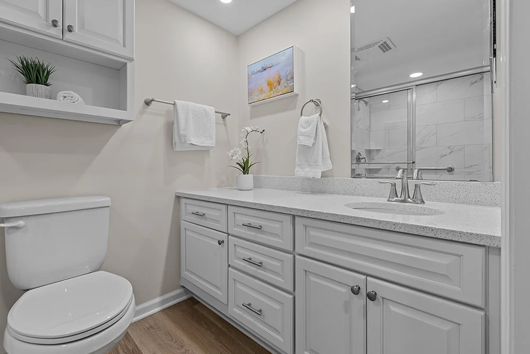
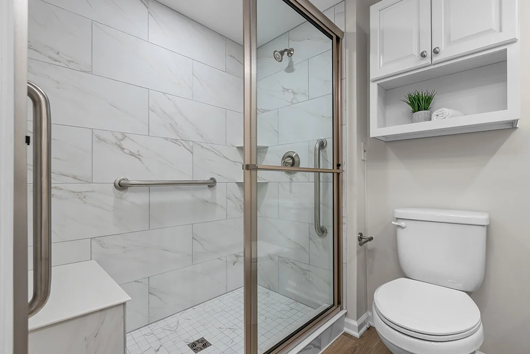
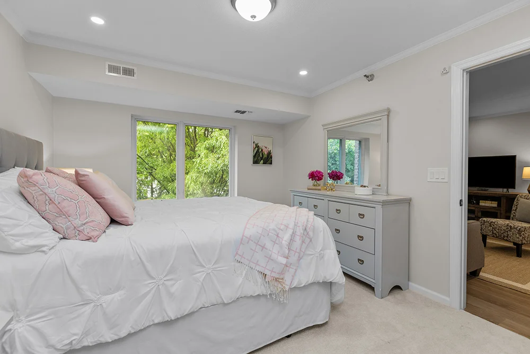
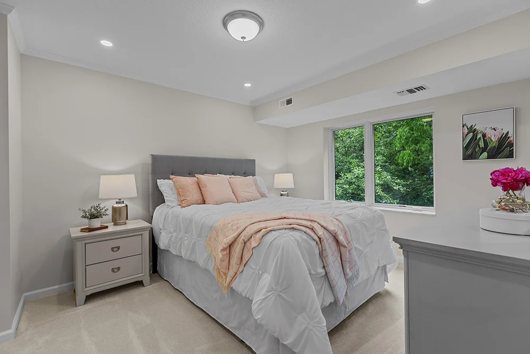
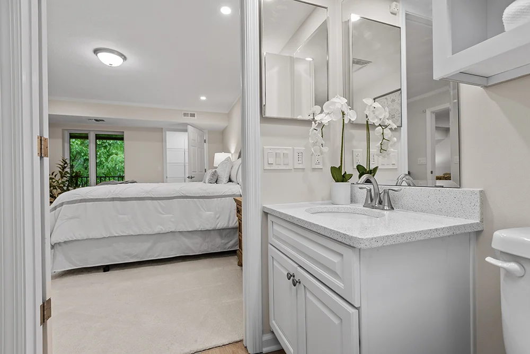
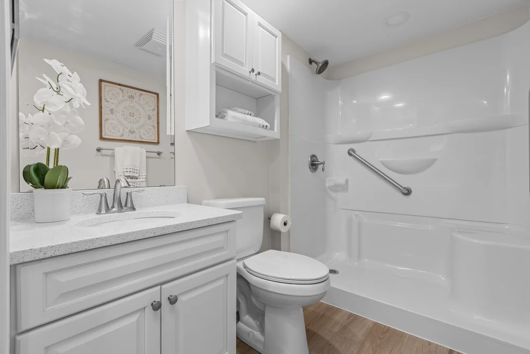
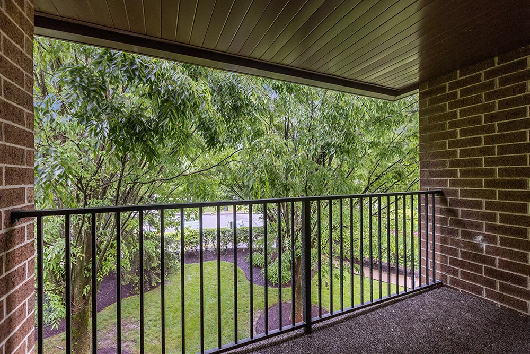
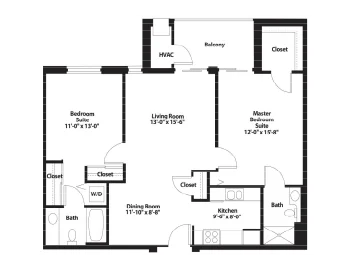
This inviting two-bedroom, two-bath floor plan offers plenty of space to live comfortably and entertain with ease. The open living area connects seamlessly to a private patio, while both bedrooms provide privacy and generous closet space.
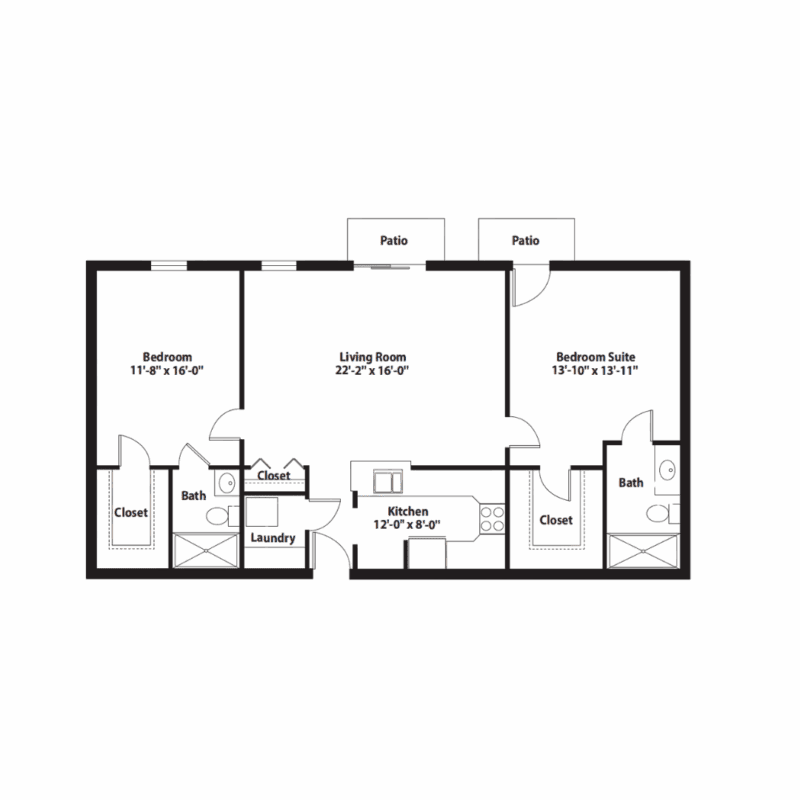
The ultimate option for comfort, the Two Bedroom Deluxe features a large, open design with one private bathroom, one shared bathroom, and a large living area/den space.
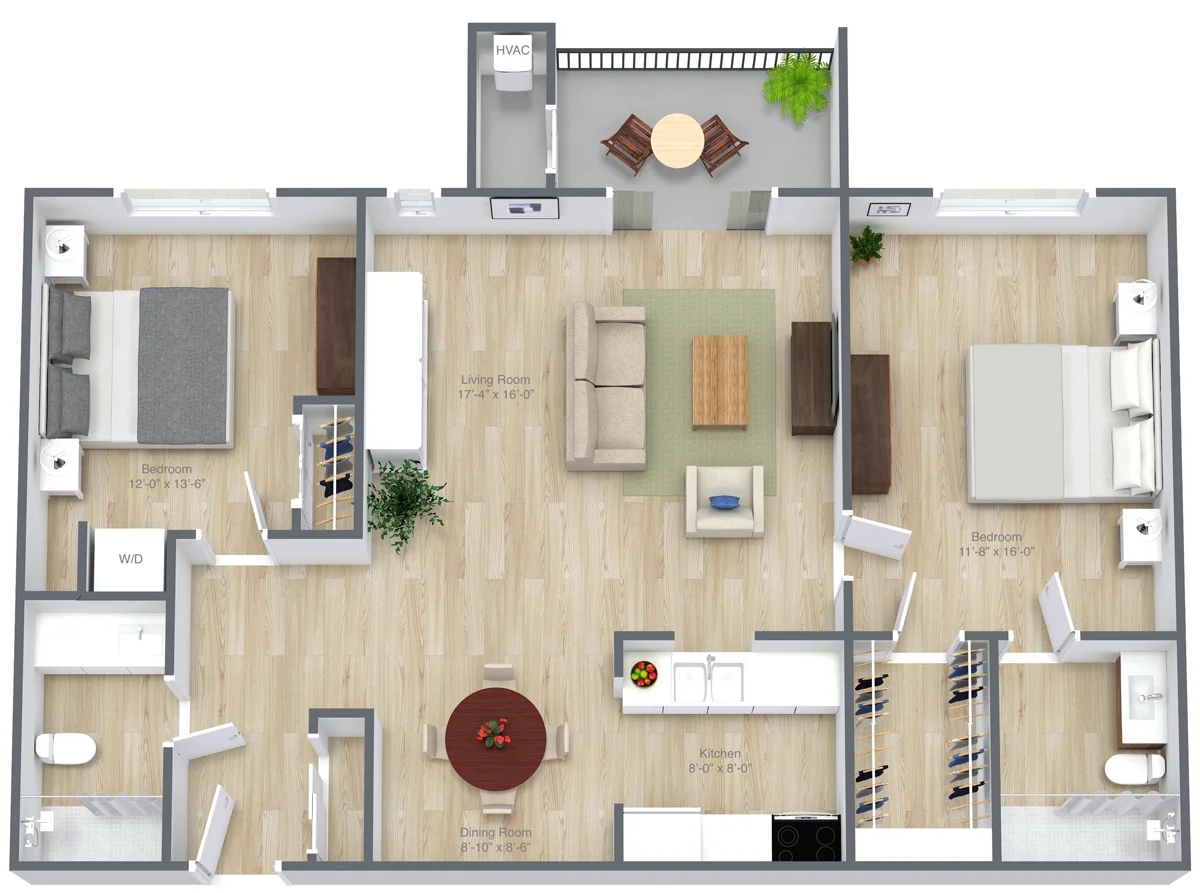
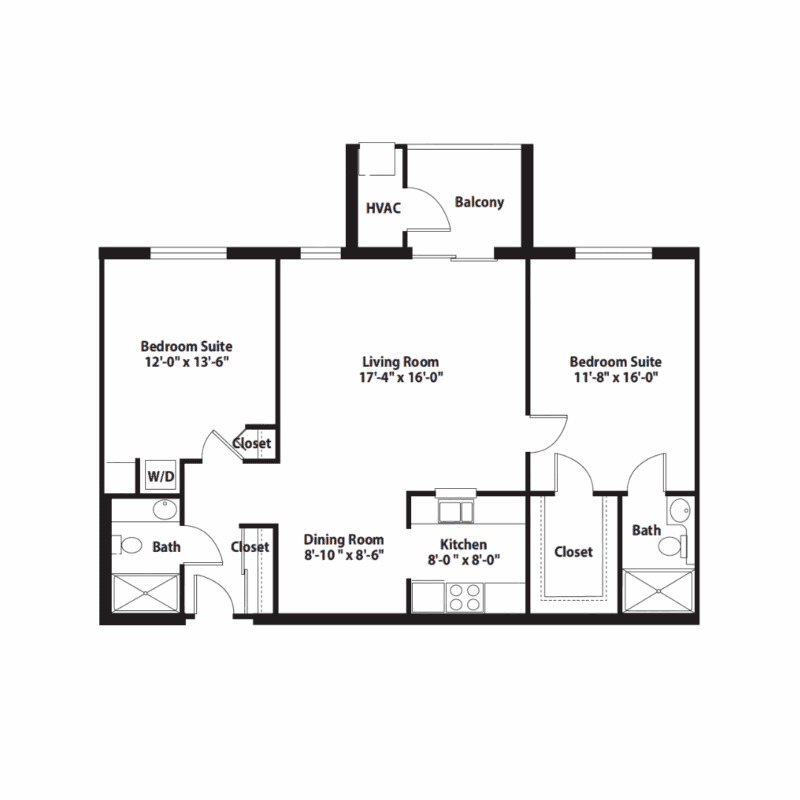
This spacious 1,178 square foot floor plan features one bedroom, one bath, and a versatile den ideal for a home office, guest room, or hobby space. An open-concept living room and kitchen create a bright, welcoming atmosphere perfect for everyday living
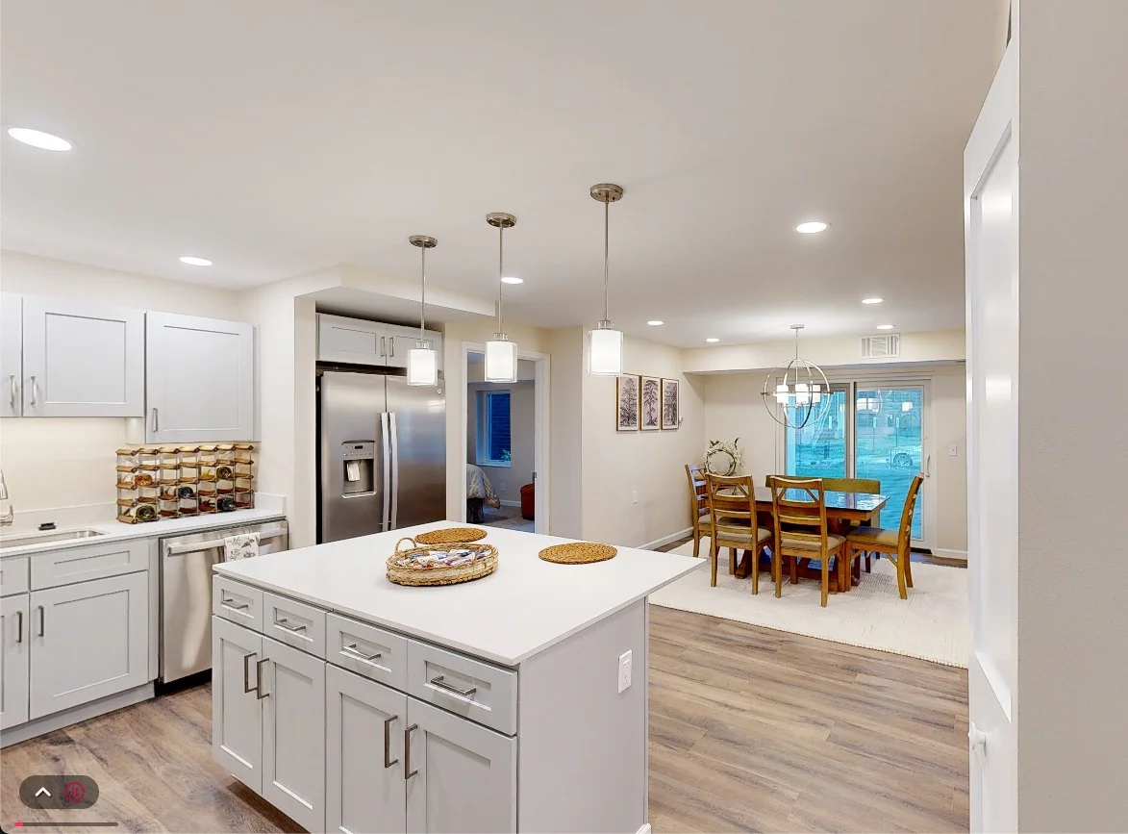
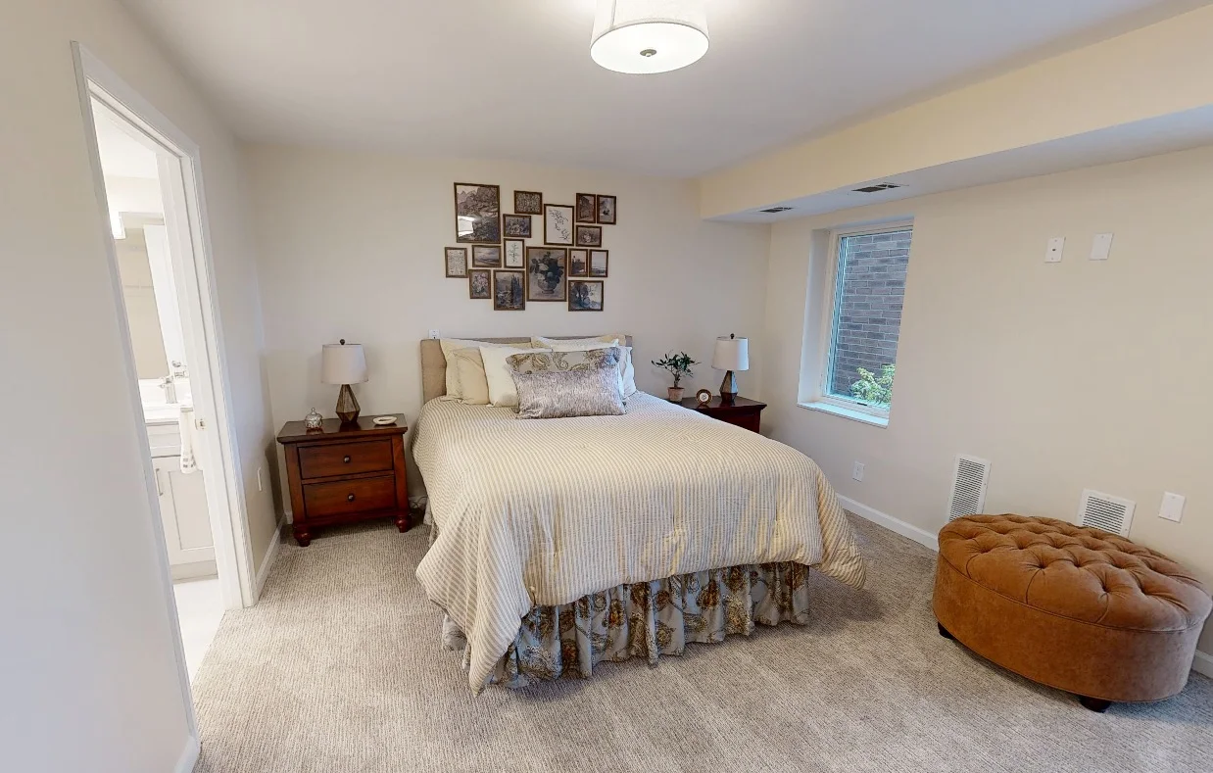
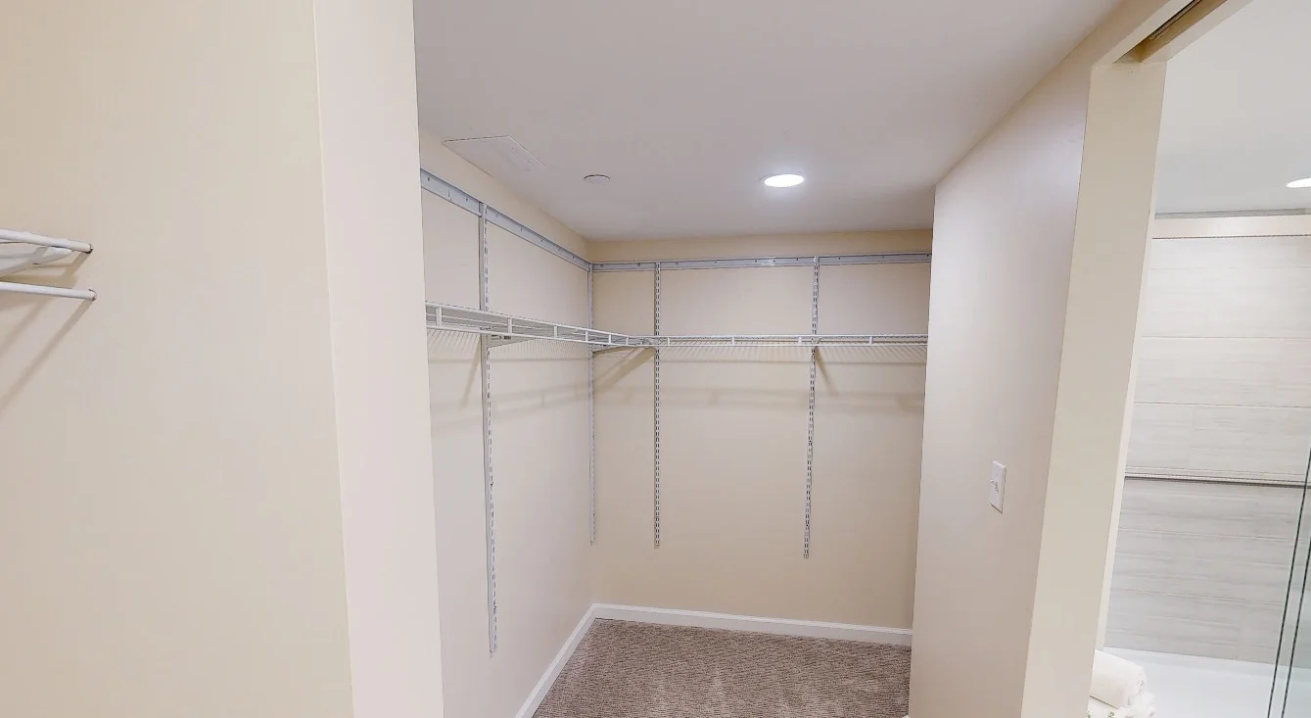
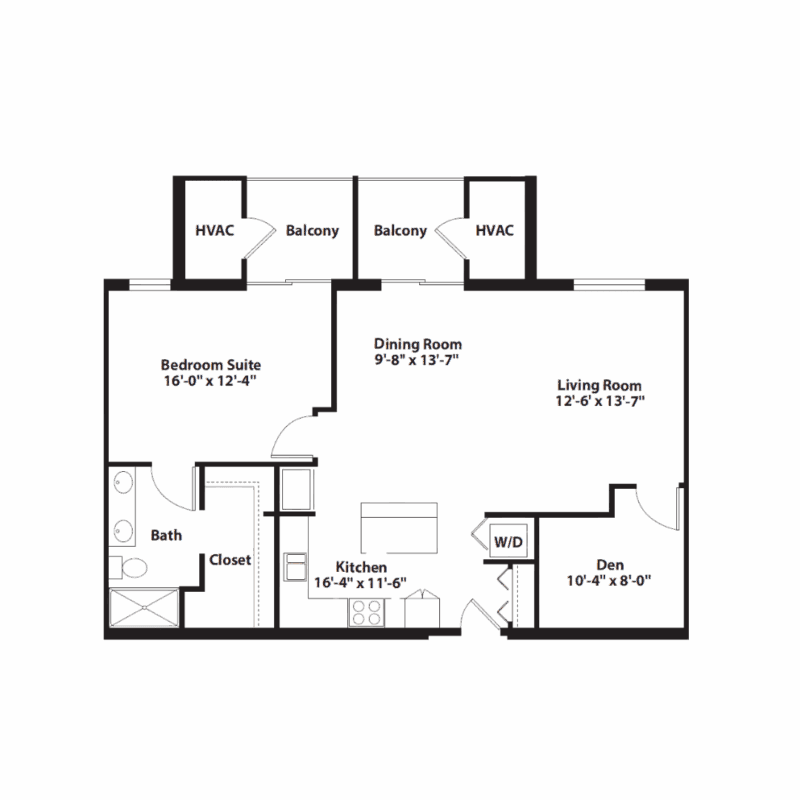
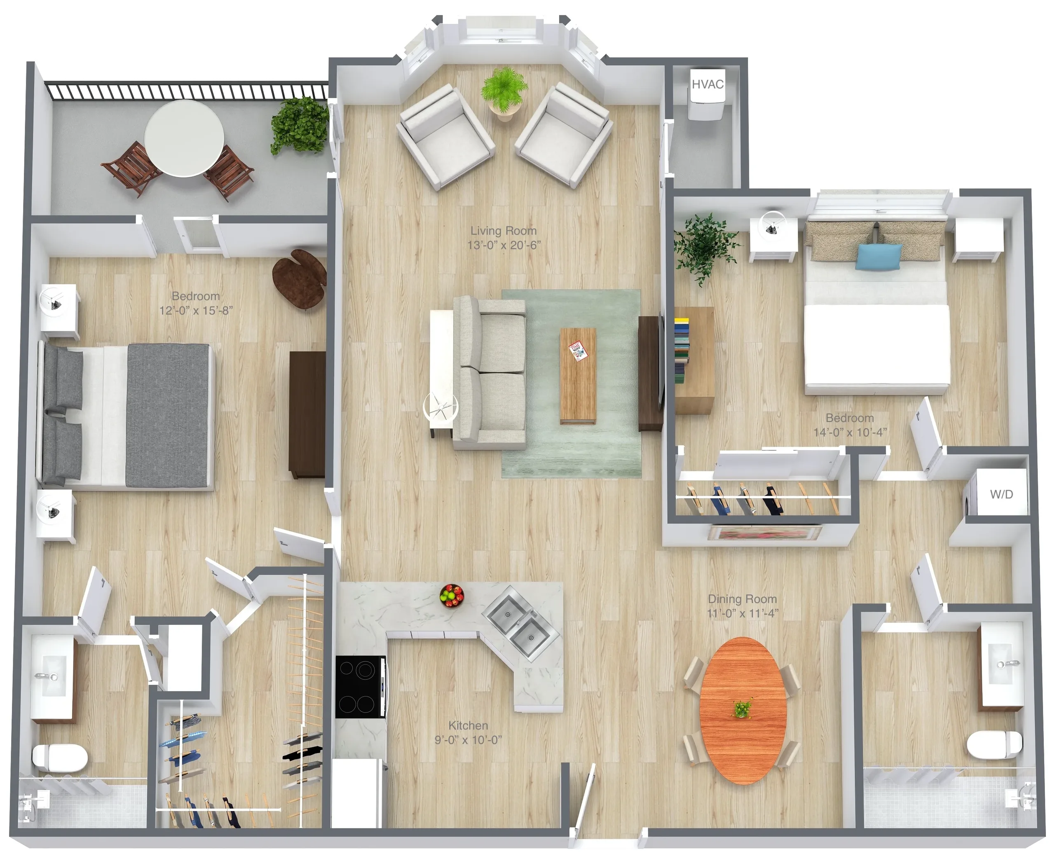
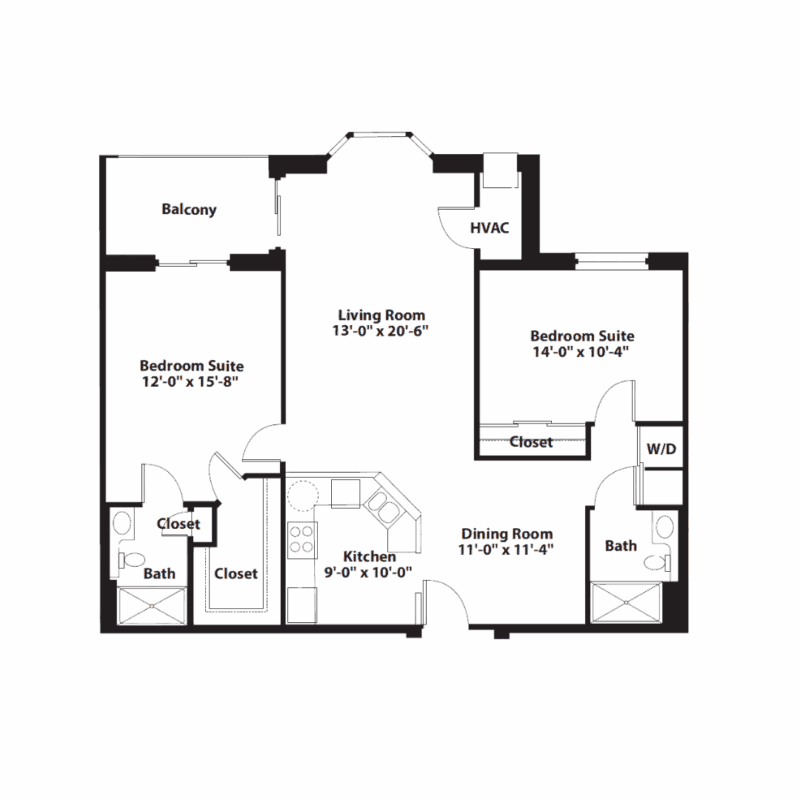
The Two Bedroom Classic has it all. Large open kitchen, dining and living areas with a sun-filled bay window seating space. Two bedrooms with two full baths and a patio off the main bedroom make this apartment a must-see.
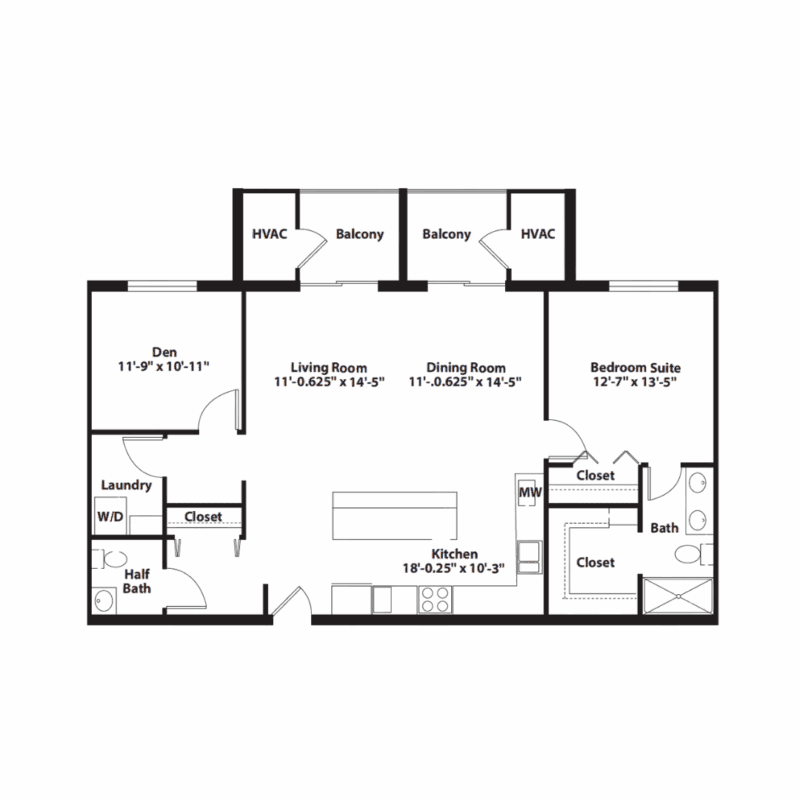
The Laurel offers 1,324 square feet of thoughtfully designed space, featuring one bedroom, one bathroom, and a spacious den perfect for work or relaxation. An open layout connects the living area and kitchen, creating a bright, airy environment ideal for comfortable everyday living.
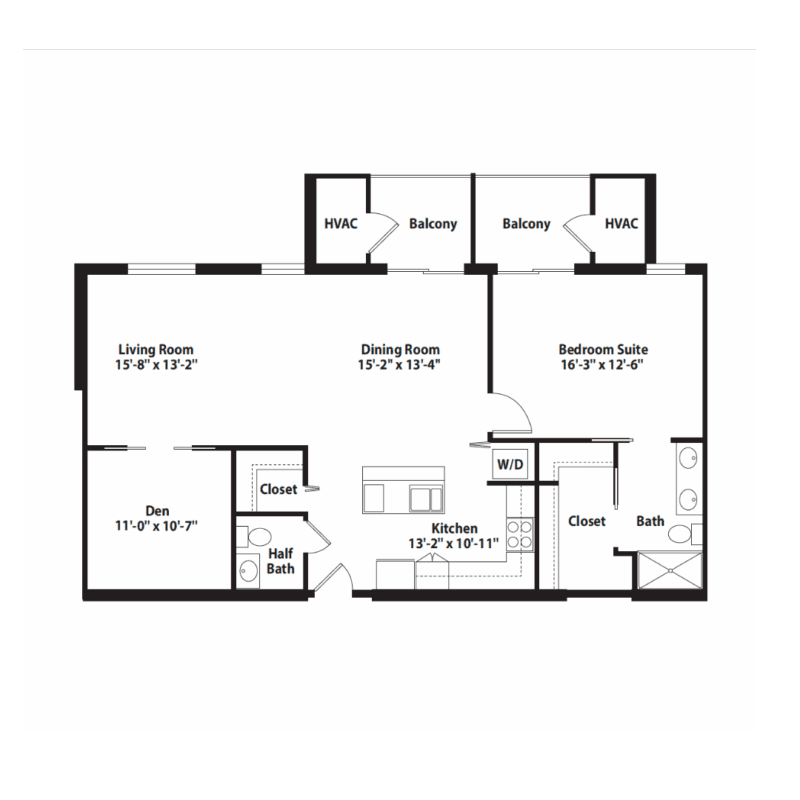
The Hickory offers generous space with one bedroom, one bathroom, and a flexible den that can serve as a study, guest room, or creative space. The floorplan is designed for easy flow and everyday comfort, making this layout as functional as it is inviting.
Step into the pinnacle of up-scale living. The Two Bedroom Classic combines an open concept with a modern layout and premium finishes. The beautiful kitchen opens up to both the dining and living rooms. The den provides for an excellent office space, while the two large bedrooms with two full baths offer the perfect retreat.
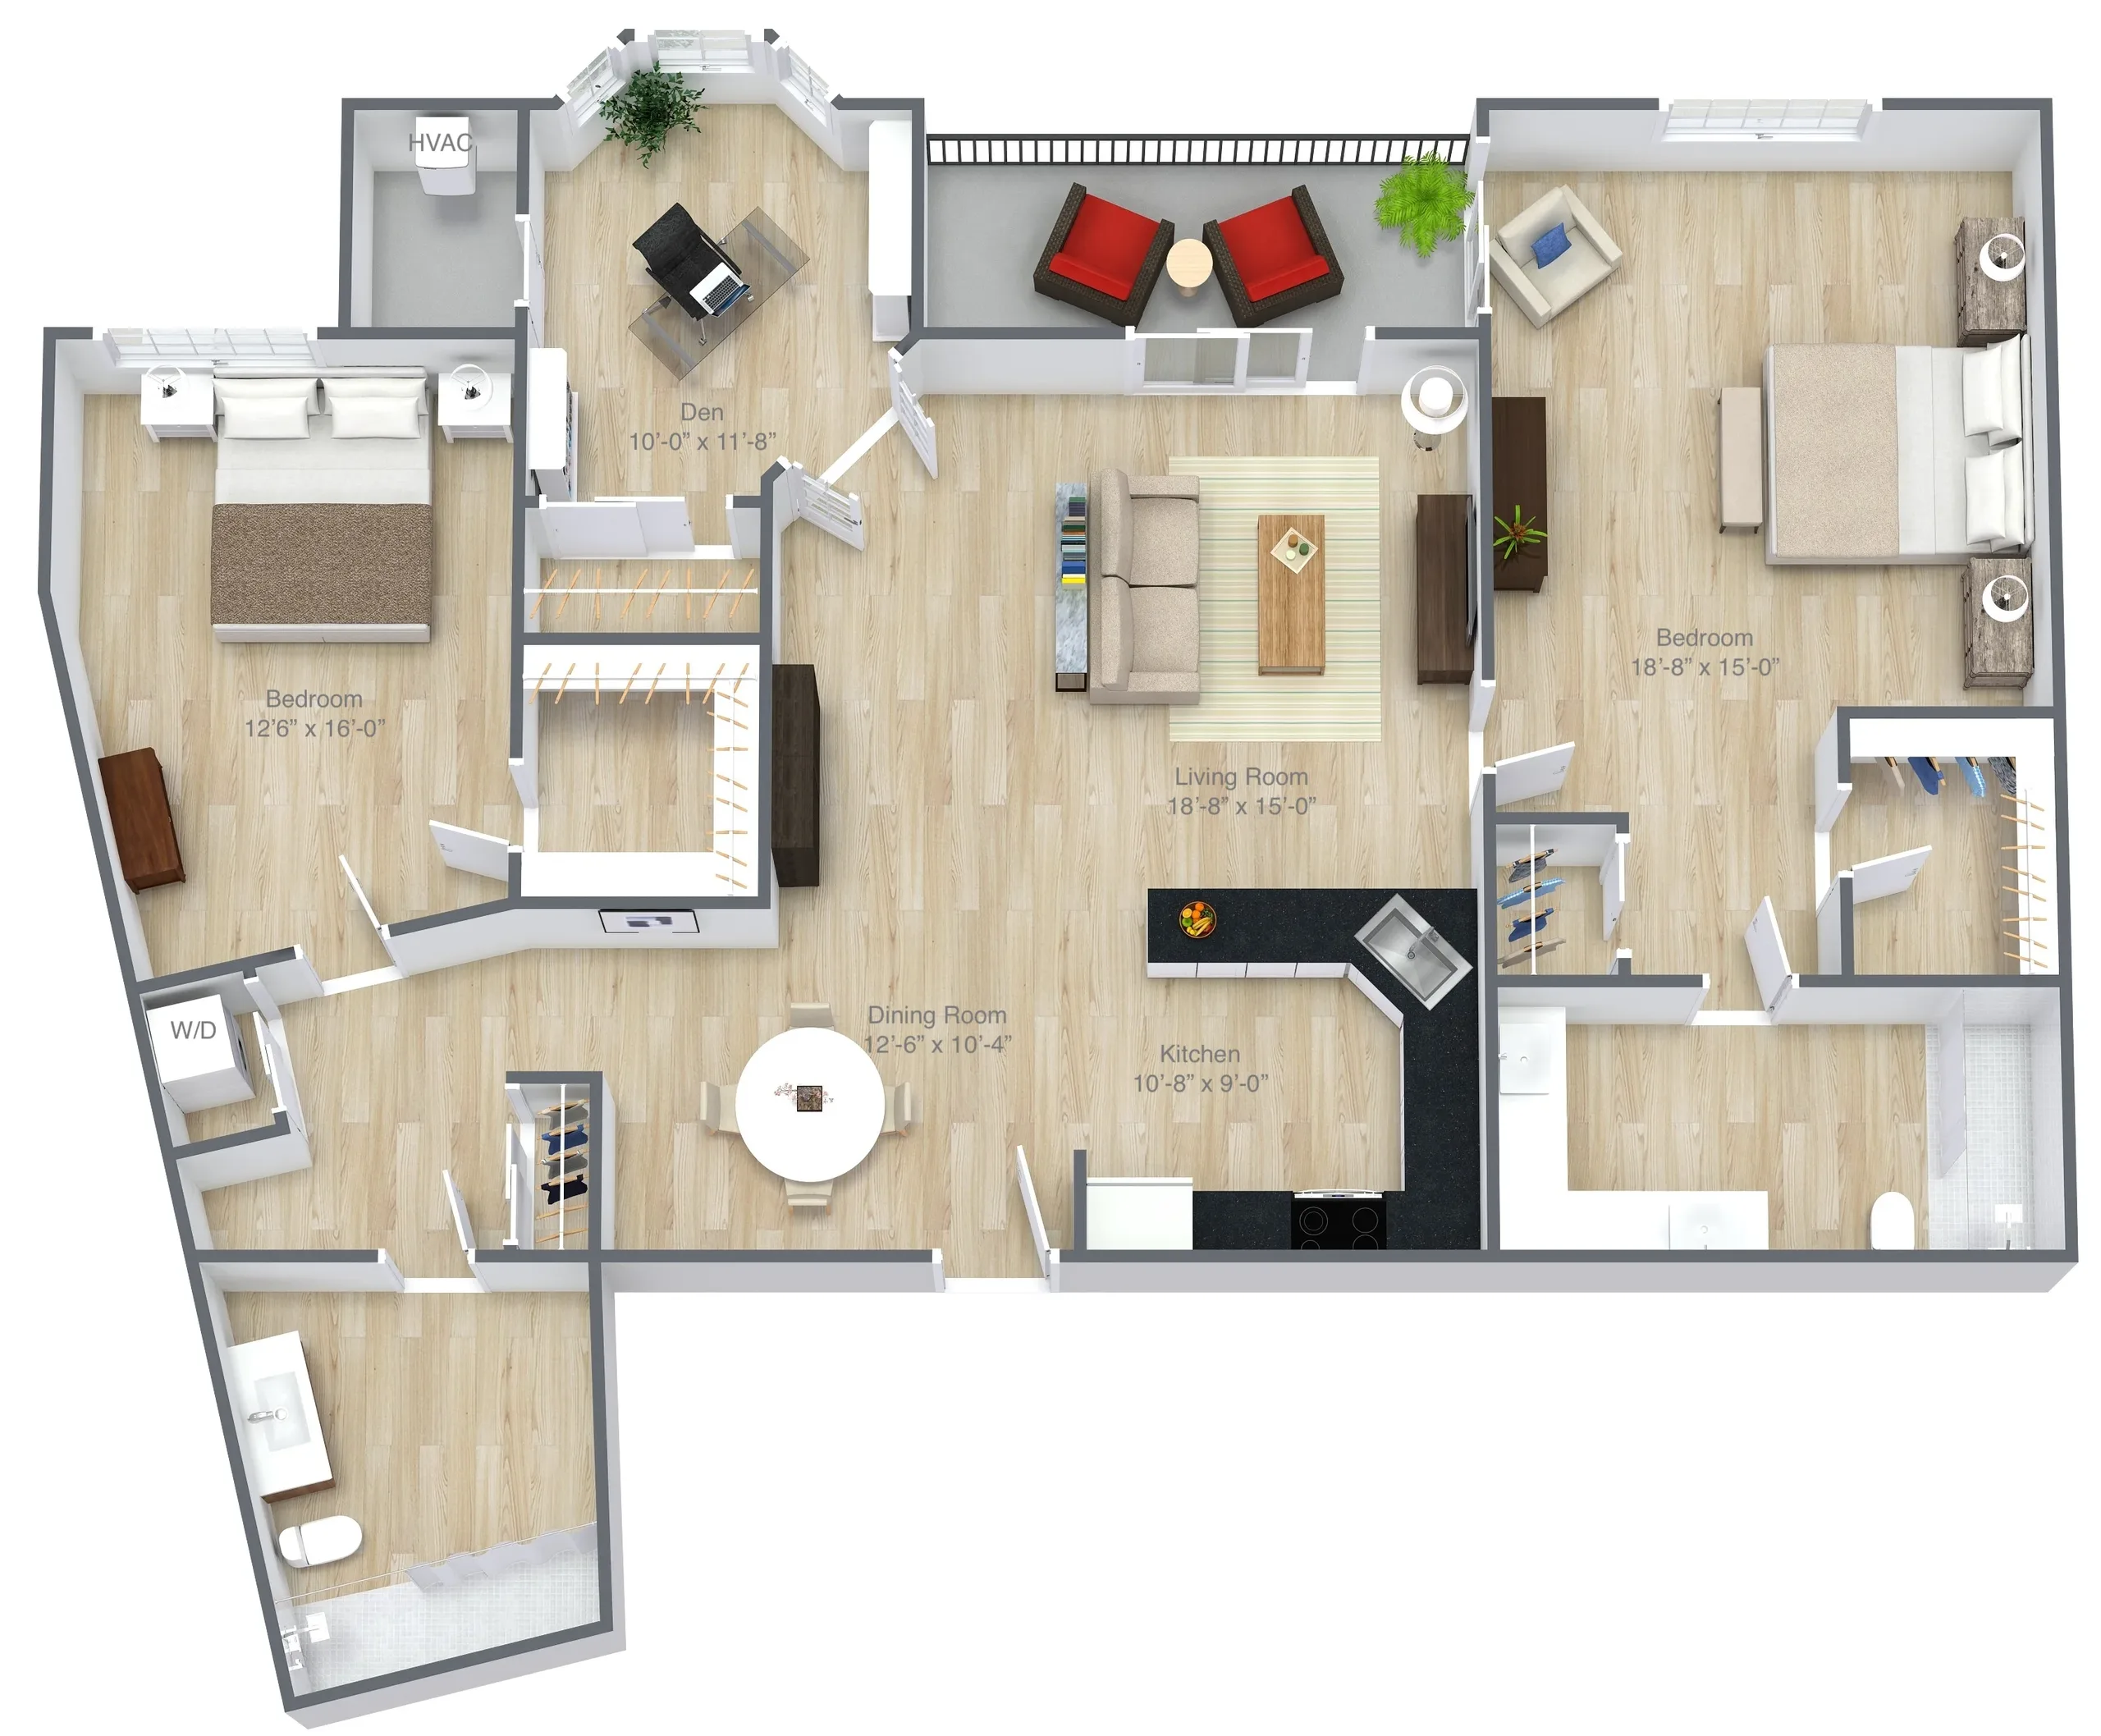
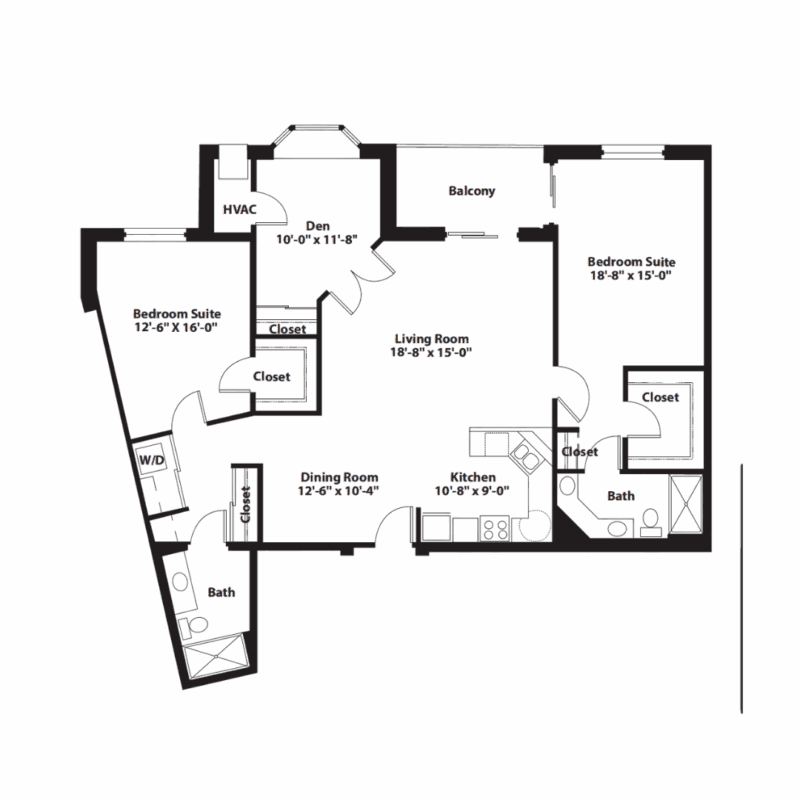
Experiencing the Two Bedroom Signature with Den feels like an exclusive resort vacation that never ends. You'll enjoy 1,474 square feet of the best finishes and amenities. The over-sized living area and elegant dining room provide room to gather with friends, while the den and two large bedrooms each with full bathrooms offer the ultimate privacy and relaxation.
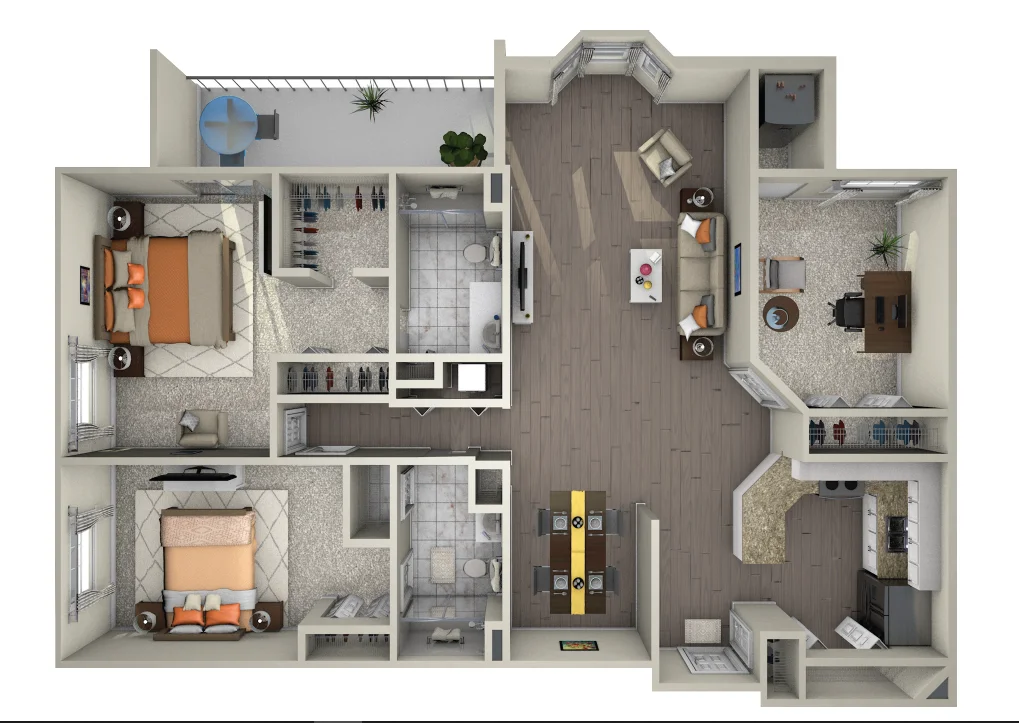
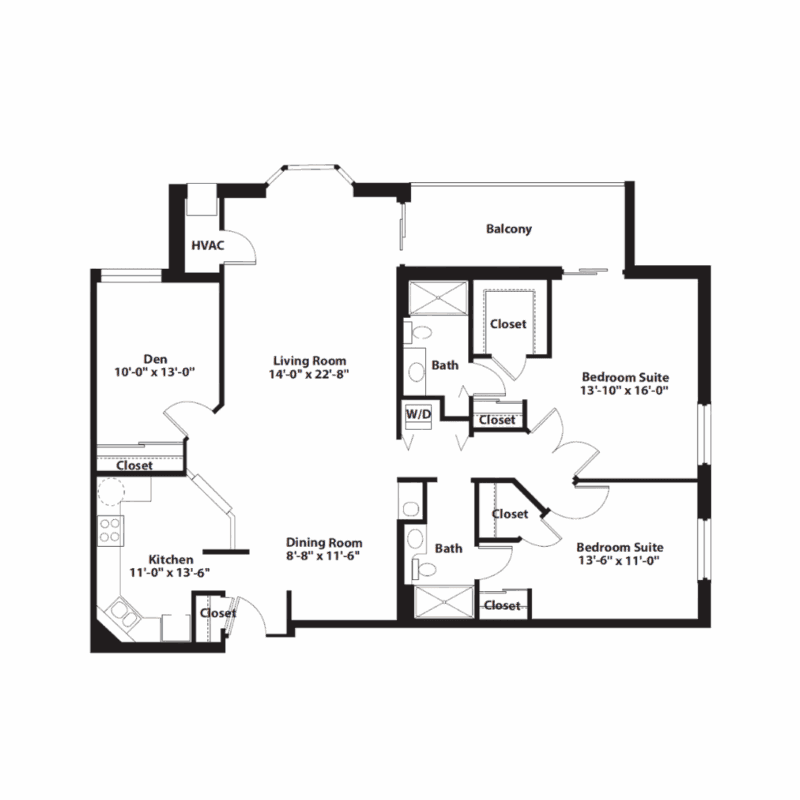
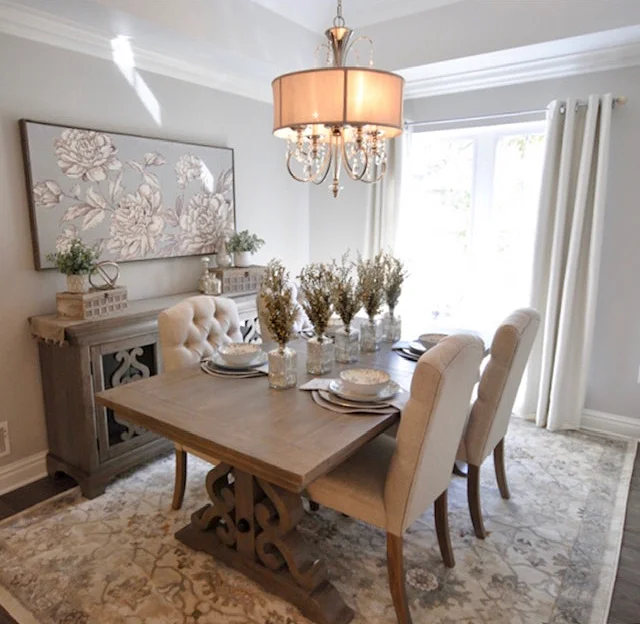
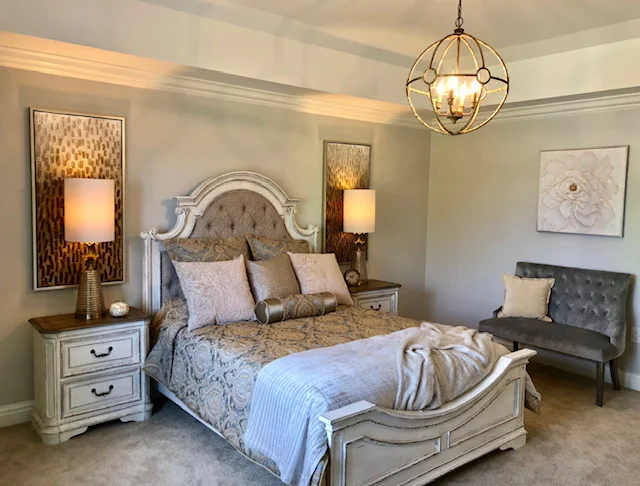
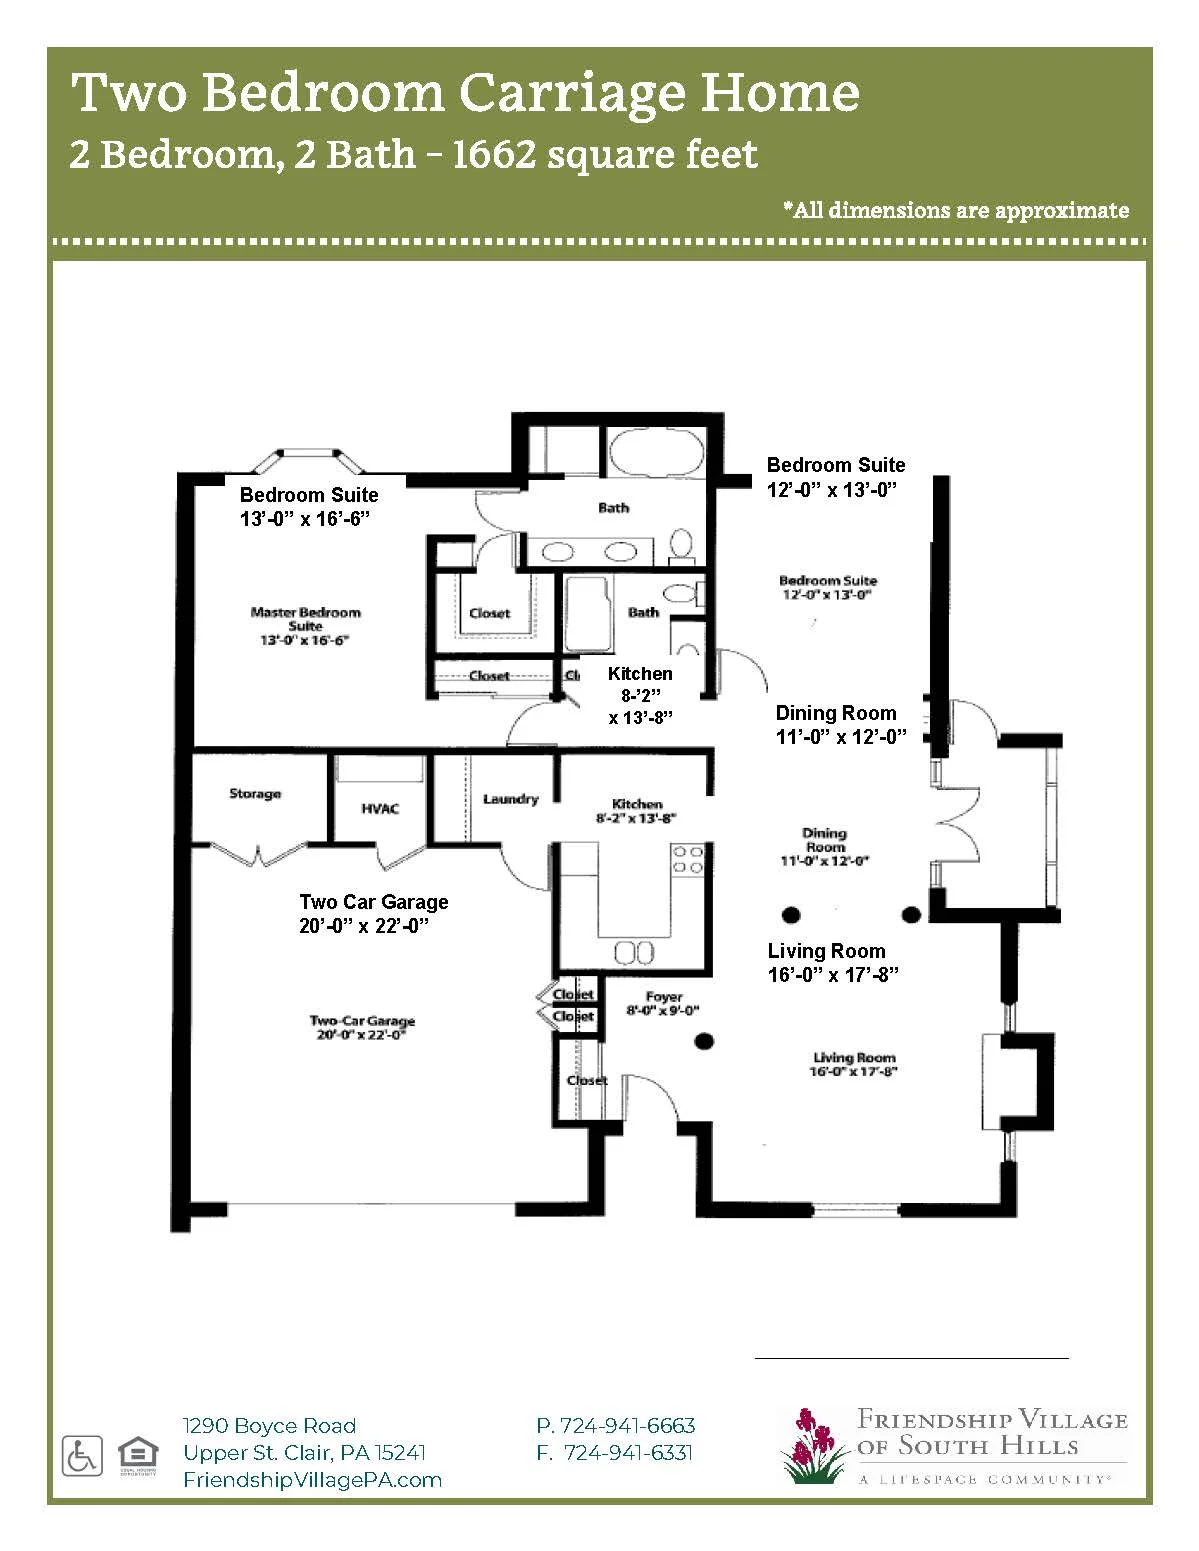
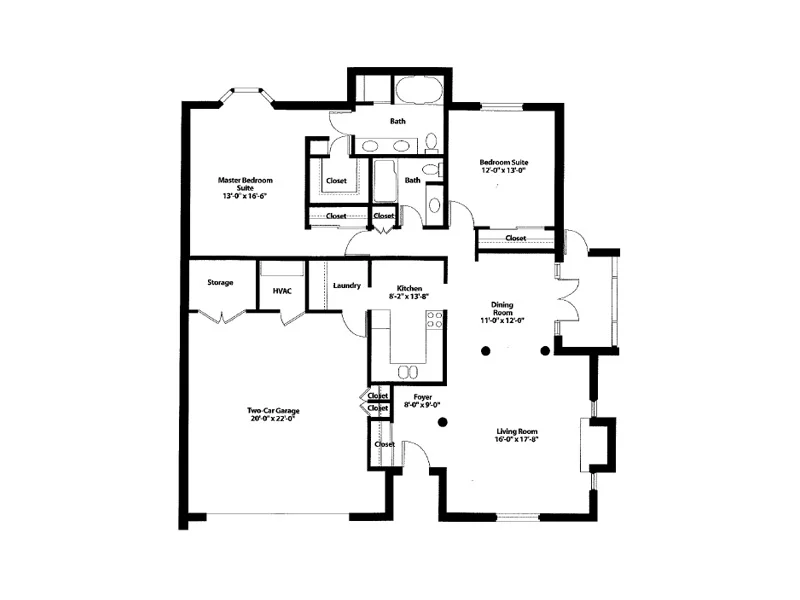
This 1,662 square foot carriage home is designed with sophistication, style and comfort in mind. Spacious living and dining rooms next to a perfectly-sized kitchen provide for excellent entertaining for guests. Two bedroom suites with closets, well-appointed bathrooms, storage, laundry room and a two-car garage make this carriage home complete.
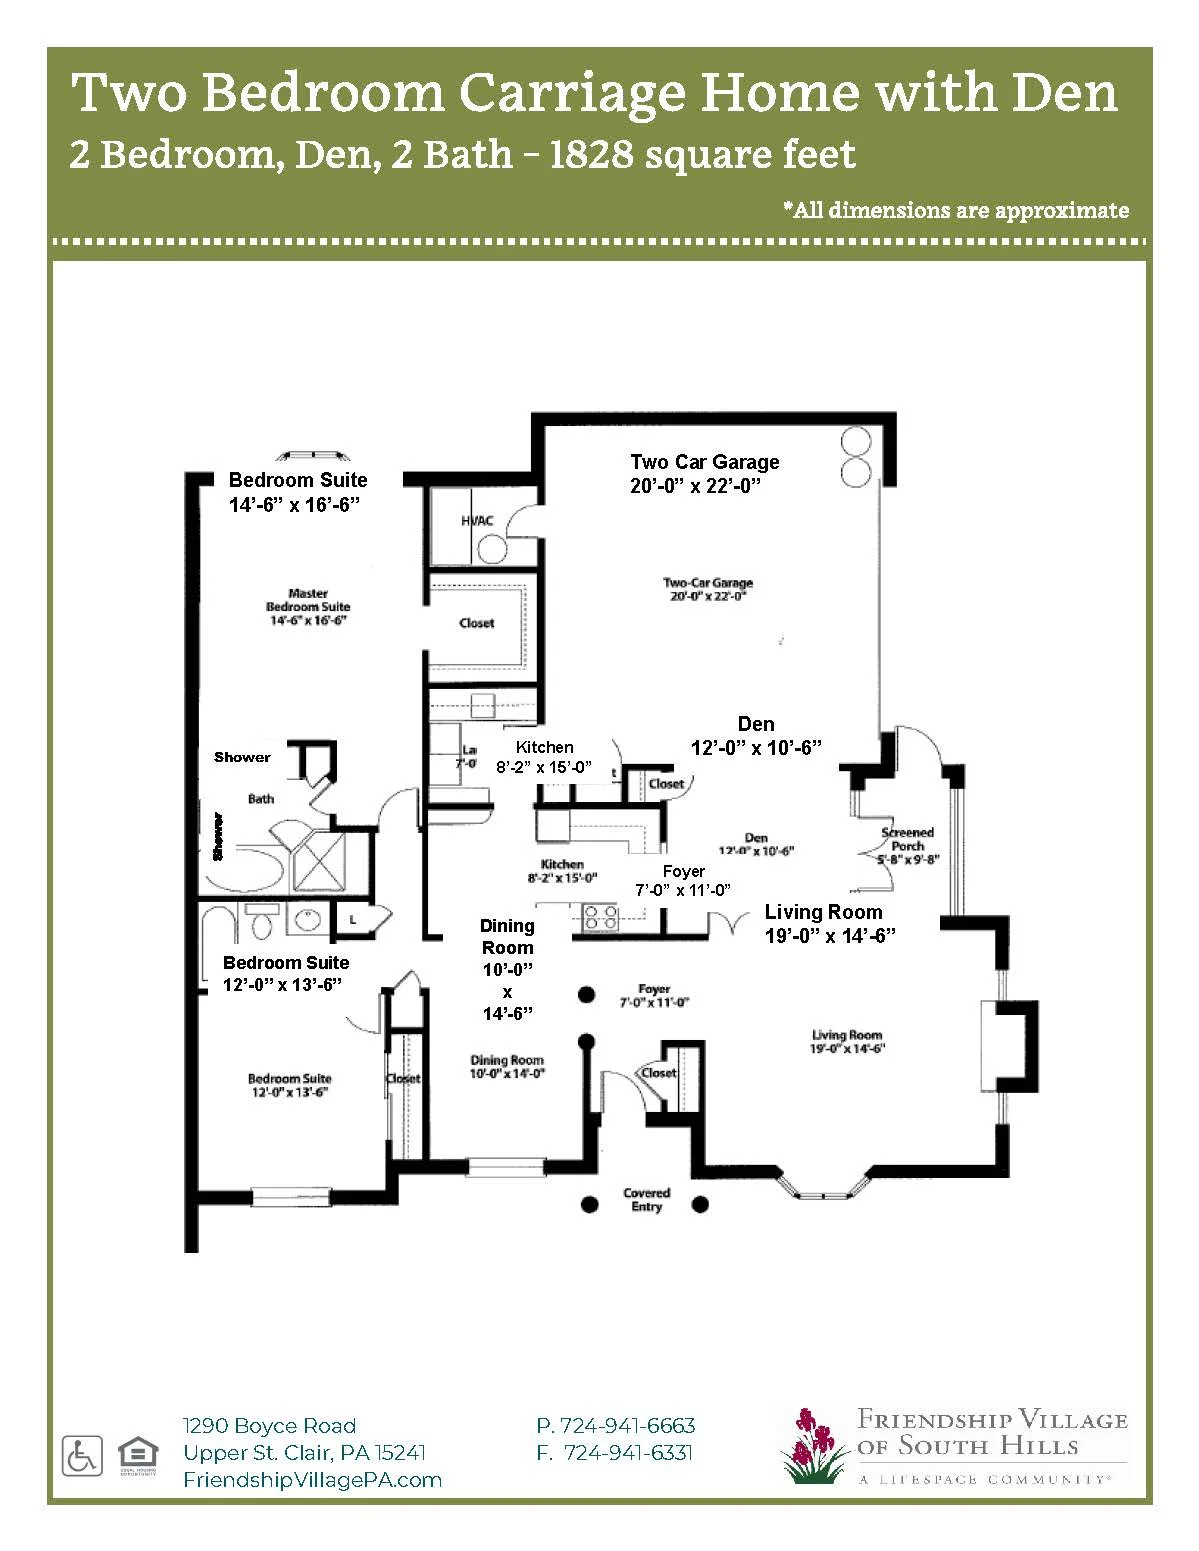
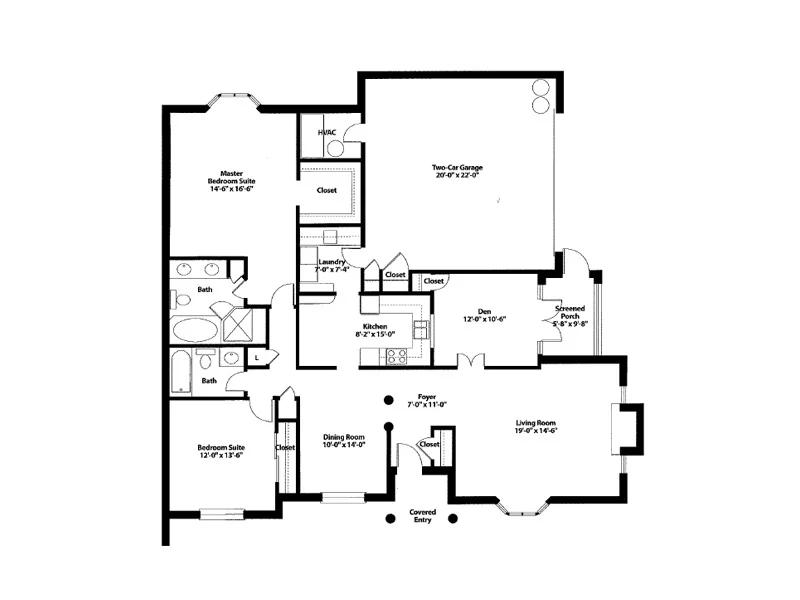
Enjoy the splendor of this grand 1,828 square foot carriage home. The centralized modern kitchen is surrounded by a den, living room and dining room. Both bedroom suites are accompanied by their own full bathroom and closet space. A screened porch and two-car garage combine to make this the perfect home.
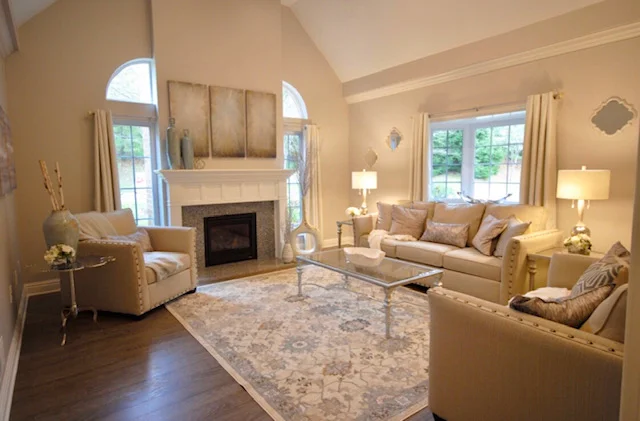
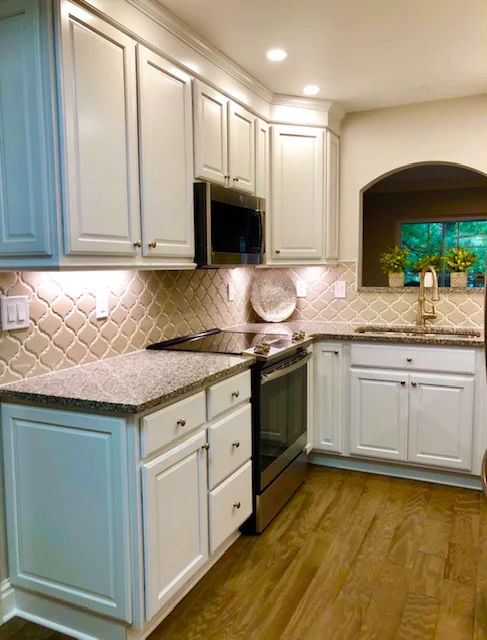

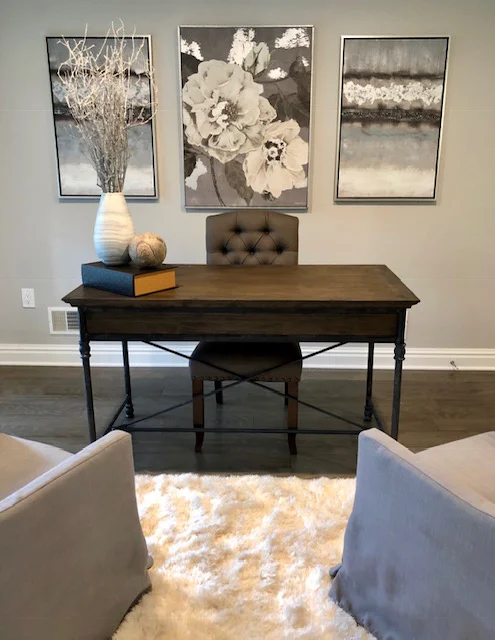
Senior Housing Floor Plan Features