


Say yes to the life you've imagined

There has never been a better moment. This year, the window is a narrow one.

Your year-end offer:

  • Up to six months of monthly service fees, complimentary — a value of up to $62,400*
  • Close on your residence by December 31 to qualify
  • Enjoy the holidays stress-free, then move in the new year and start fresh

Only a limited number of residences remain, and they are moving quickly this season.

Newsweek_BCCR2025_Logo

Schedule your VIP Tour Experience

Your visit includes a dining experience and the chance to meet our residents and get a feel for the culture here.

Or call 724-517-7165 to ask us anything

Closing by December 31 is easier than it sounds

Closing is not moving. Complete everything this year, enjoy the holidays, and settle in when you're ready in the new year.

1

Visit

Tour the community, share a meal, meet residents. About two hours.

2

Choose your residence

Walk the floor plans still available and select the one that's yours.

3

Complete your application

Our team walks you through the health and financial review.

4

Close by December 31

Make a deposit to secure your residence. Move in the new year.

Ease isn't an amenity here. It's the whole point.

Set in the wooded hills of Upper St. Clair, Friendship Village of South Hills is built so that the parts of the day that used to take planning simply happen.

Two men share laughter over meals at a restaurant table with wine bottles on display behind them.

Three Distinct Dining Venues

From The Iris to the Pub and Sports Bar, the evening meal stops being a chore and becomes a choice.

Two men play golf on sunny day with trees and grassy field backdrop.

Golf, Art & Woodworking On Campus

Frosty Valley Golf Links, an art studio and a woodworking shop — nothing between you and the afternoon you had in mind.

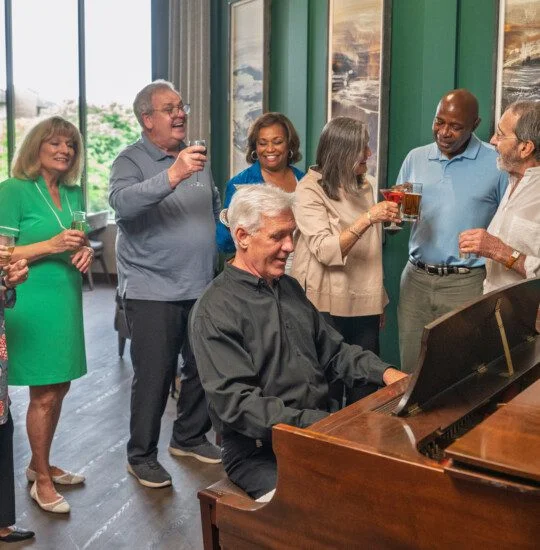
A group celebrates around a piano with drinks and smiles.

Evenings Worth Showing Up For

The Performing Arts Center and the piano lounge. Plans happen without planning.

When the last of these homes is claimed, this offer goes with it
Browse our floor plans and call us to discuss availablility.

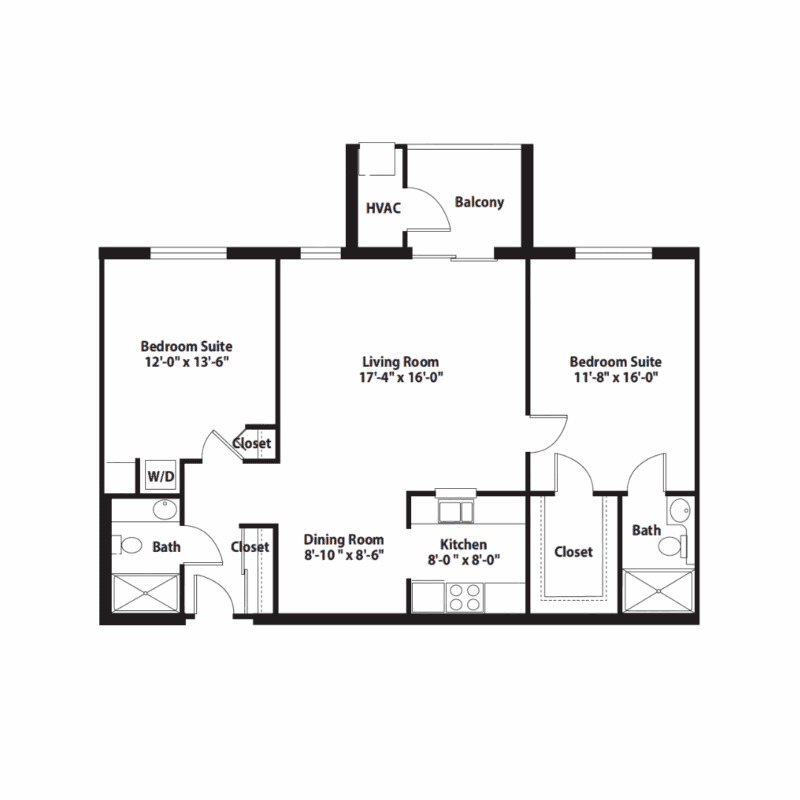
Two-bedroom apartment layout with living room, kitchen, dining area, two bathrooms, and balconies.
Elm
Beds: 2
Baths: 2
Sq Ft: 1,136

The ultimate option for comfort, the Two Bedroom Deluxe features a large, open design with one private bathroom, one shared bathroom, and a large living area/den space.
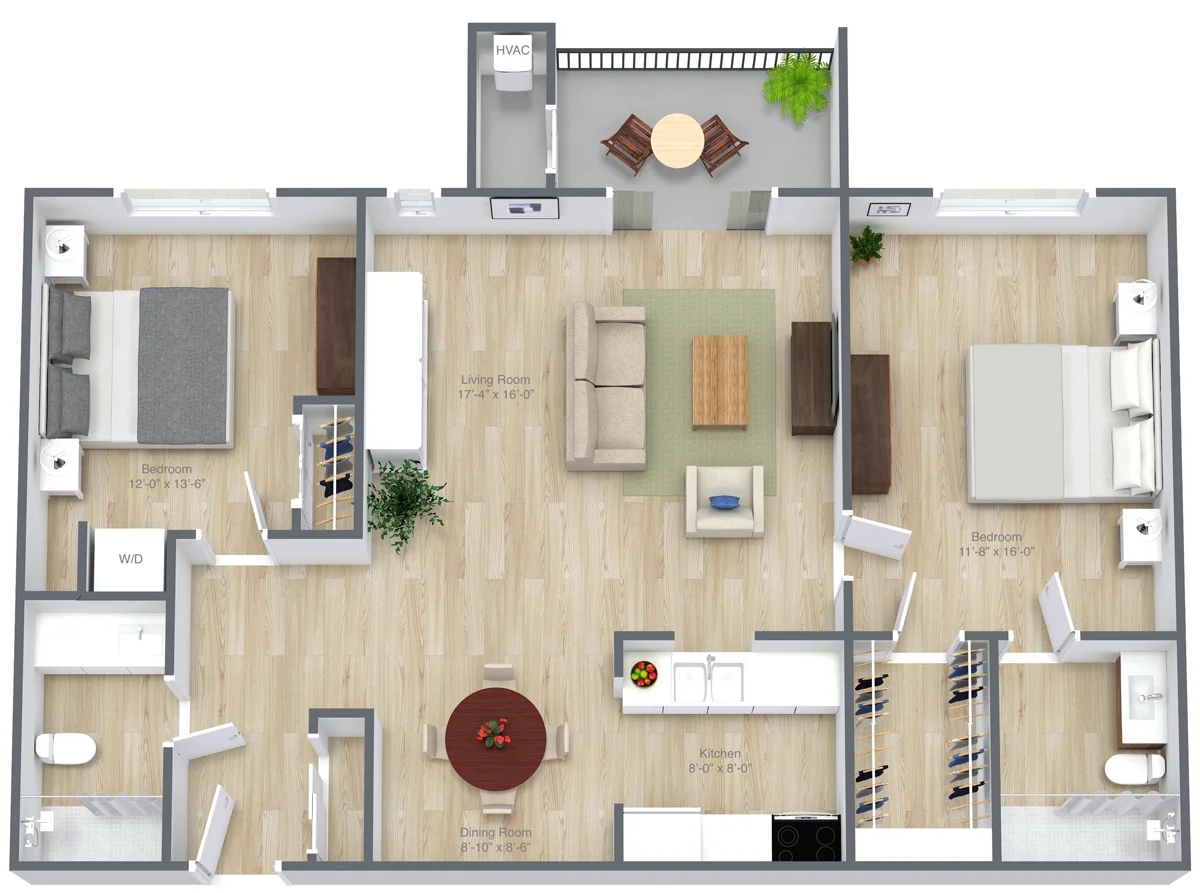
A modern two-bedroom apartment layout with living room, kitchen, dining area, and bathrooms.

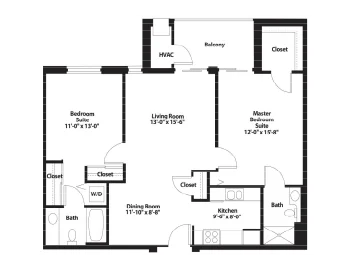
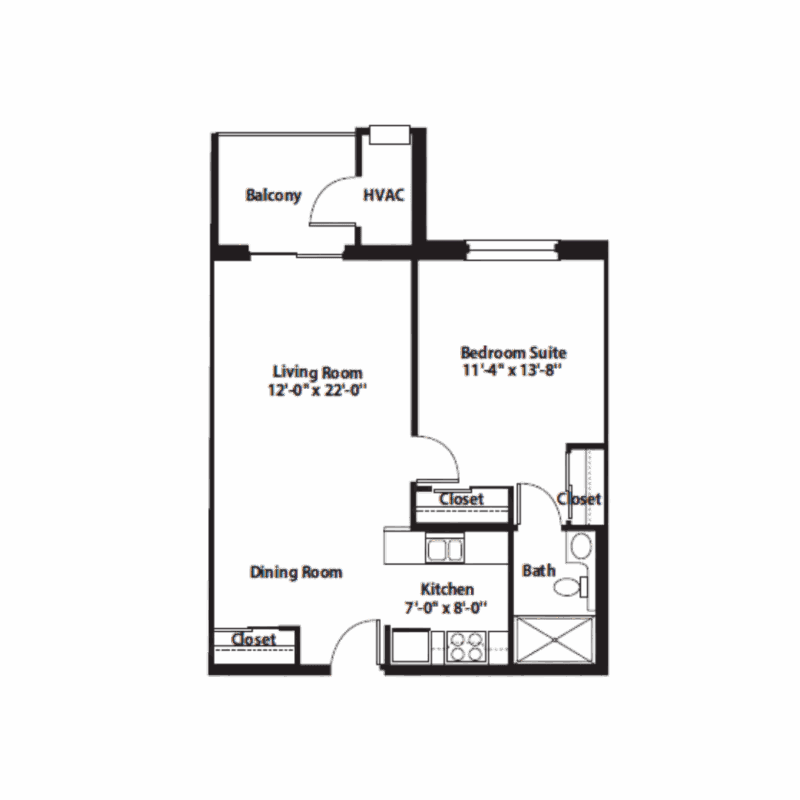
Compact apartment layout with living room, dining area, kitchen, bedroom suite, bathroom, and balcony.
Ash
Beds: 1
Baths: 1
Sq Ft: 680

This One Bedroom Traditional features everything you need for your perfect space. The right-sized layout with a dining area adjacent to a modern kitchen, spacious living room and bedroom, and a patio combine to create your very own oasis.
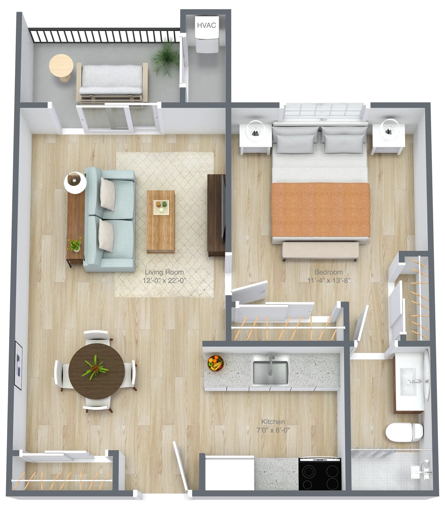
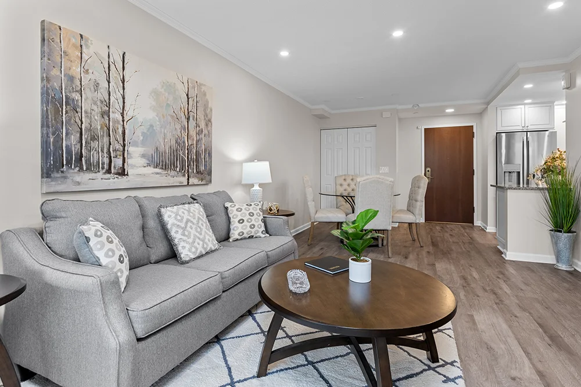
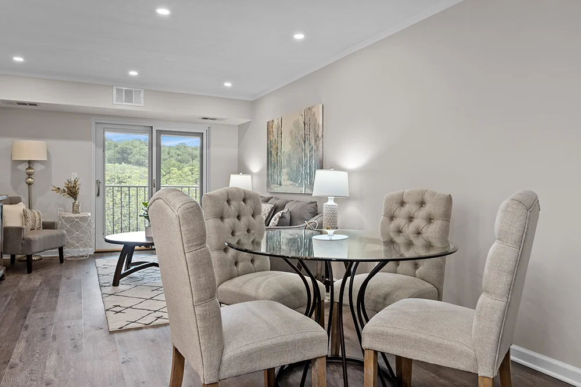
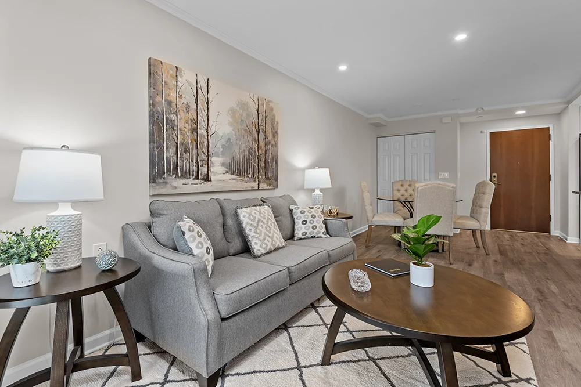
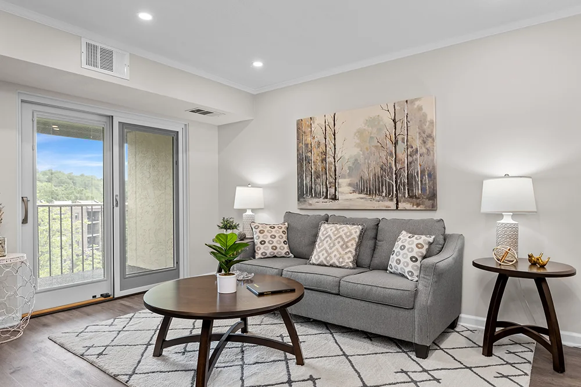
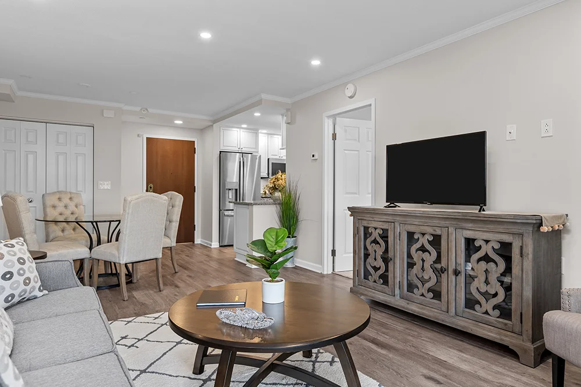
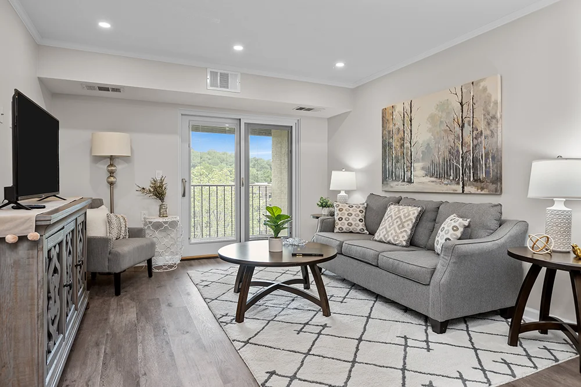
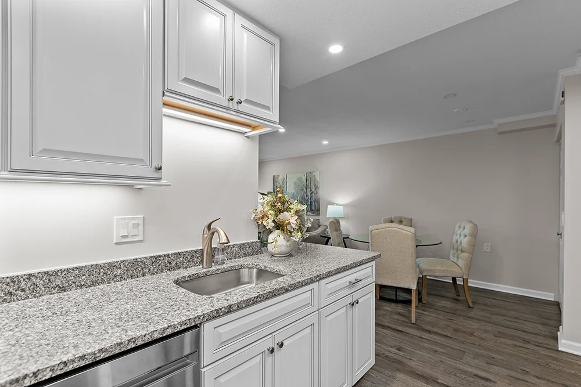
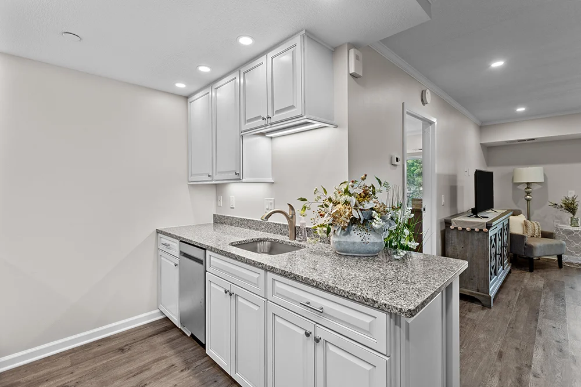
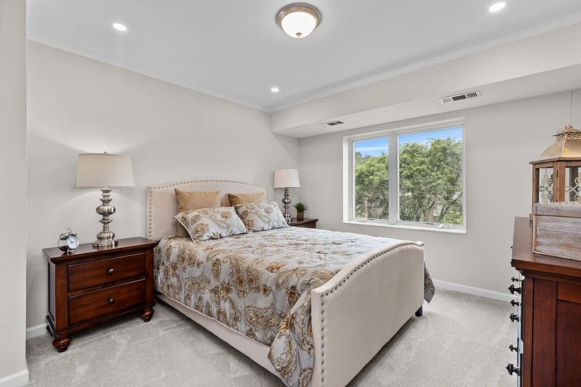
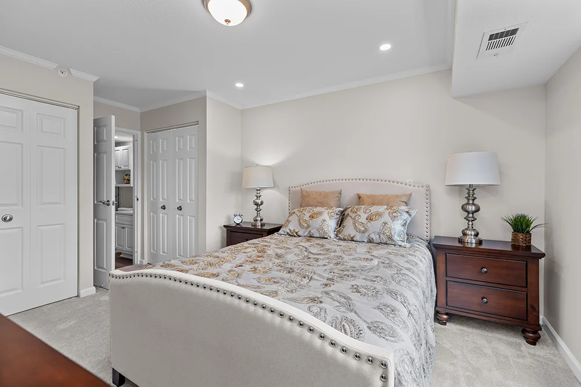
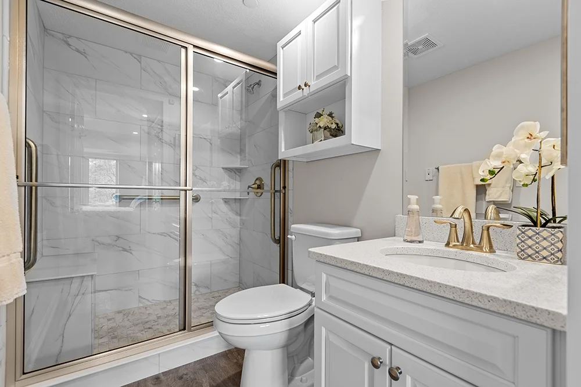
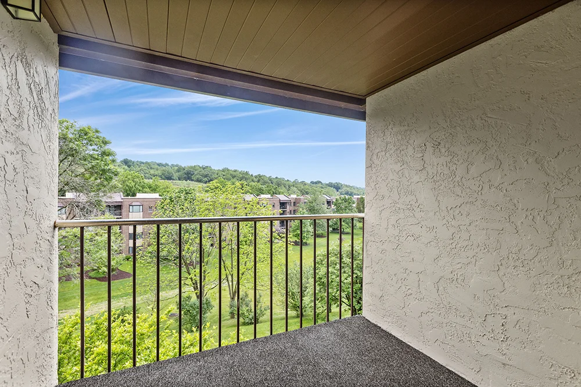
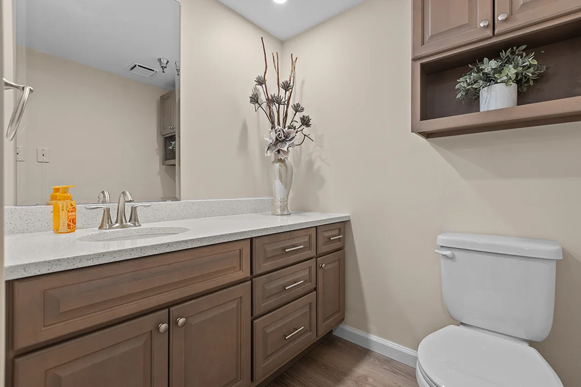
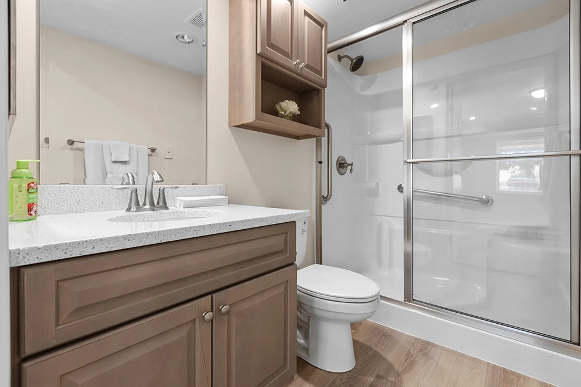
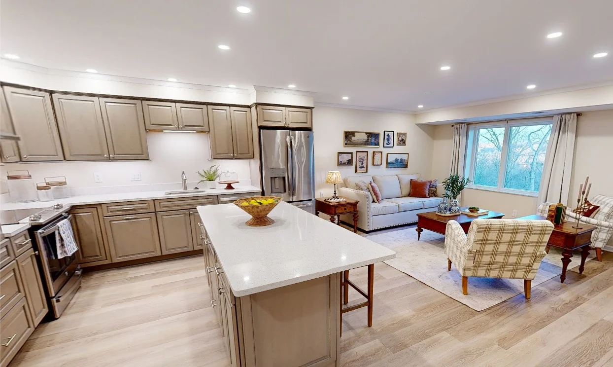
Modern apartment layout with living room, kitchen, bedroom, and bathroom.A cozy living room with gray sofa, wooden coffee table, and abstract tree painting on wall.A cozy dining area with tufted chairs around glass table near sliding doors and artwork on wall.A cozy living room with gray sofa, wooden coffee table, and abstract tree painting on wall.A cozy living room with gray sofa, wooden coffee table, side tables, lamps, and large window view of trees outside.A cozy living room with wooden furniture and modern decor.A cozy living room with gray sofa, wooden coffee table, sliding glass door to balcony, and artwork on wall.Modern kitchen with granite countertop and white cabinets near dining area.A modern kitchen with white cabinets, granite countertop, sink, and decorative flowers on a wooden floor.A cozy bedroom with white walls, patterned bedding, and a window showing greenery outside.A cozy bedroom with neatly made bed, bedside tables, lamps, and closet access.A modern bathroom with white cabinets, marble shower, gold fixtures, and decorative flowers on countertop.A serene balcony overlooks lush greenery and distant buildings under clear blue skies.
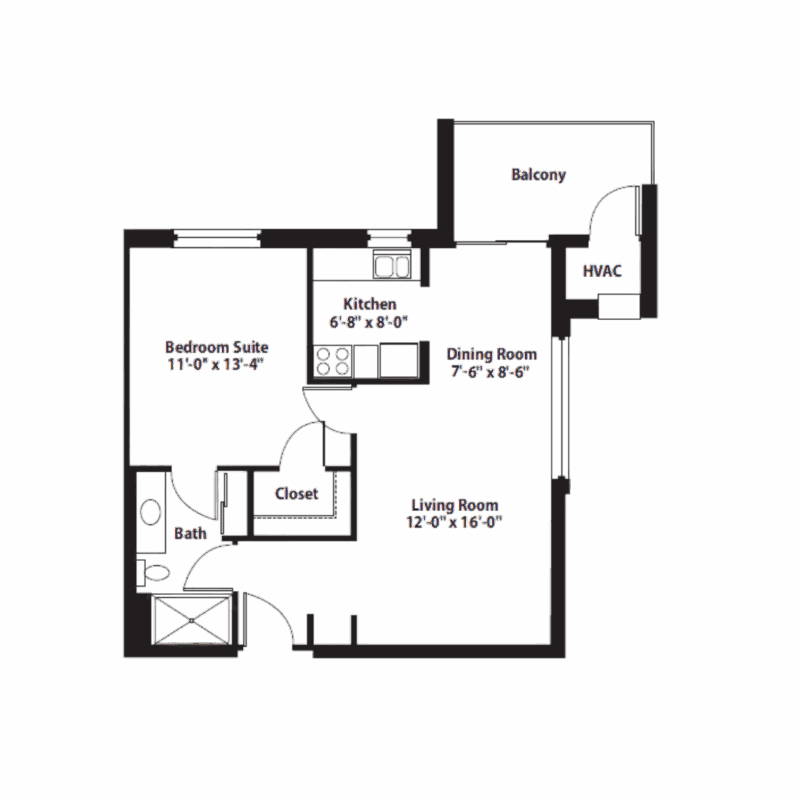
A one-bedroom apartment floor plan with bedroom suite, kitchen, dining room, living room, bathroom, closet, and balcony.
Aspen
Beds: 1
Baths: 1
Sq Ft: 720

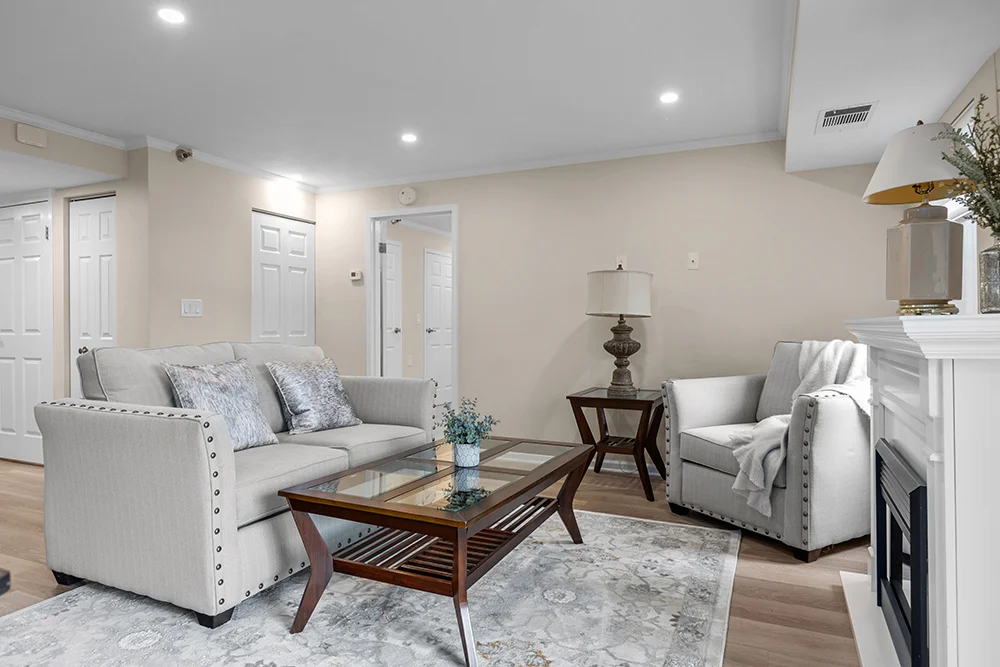

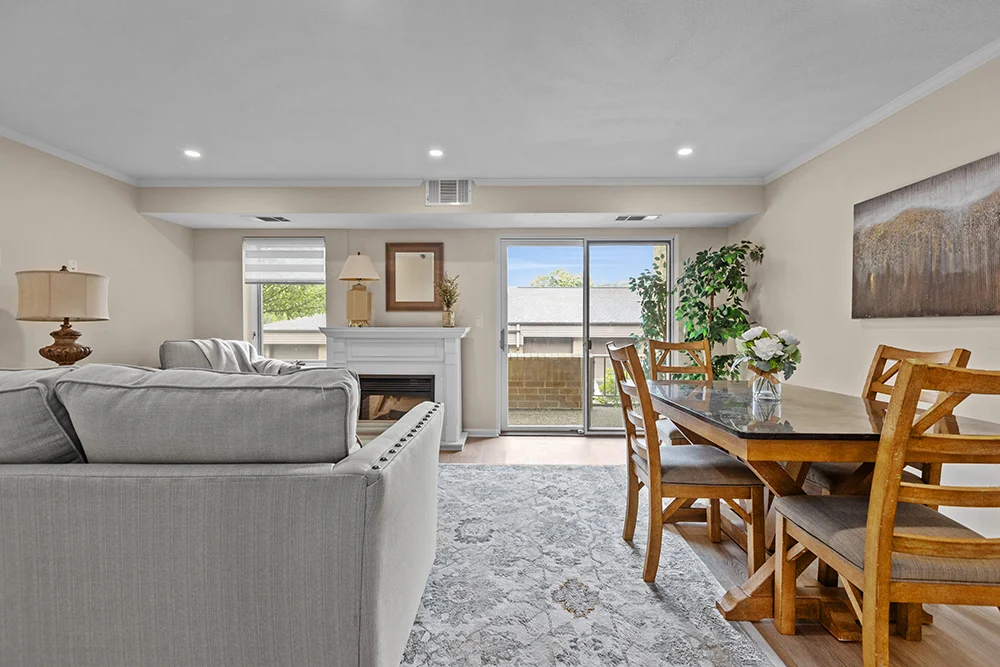
Feel right at home in this One Bedroom Special featuring a living area that flows into a dining space right next to a kitchen and patio. A nice-sized bedroom with private bathroom and large closet round out this beautiful apartment.
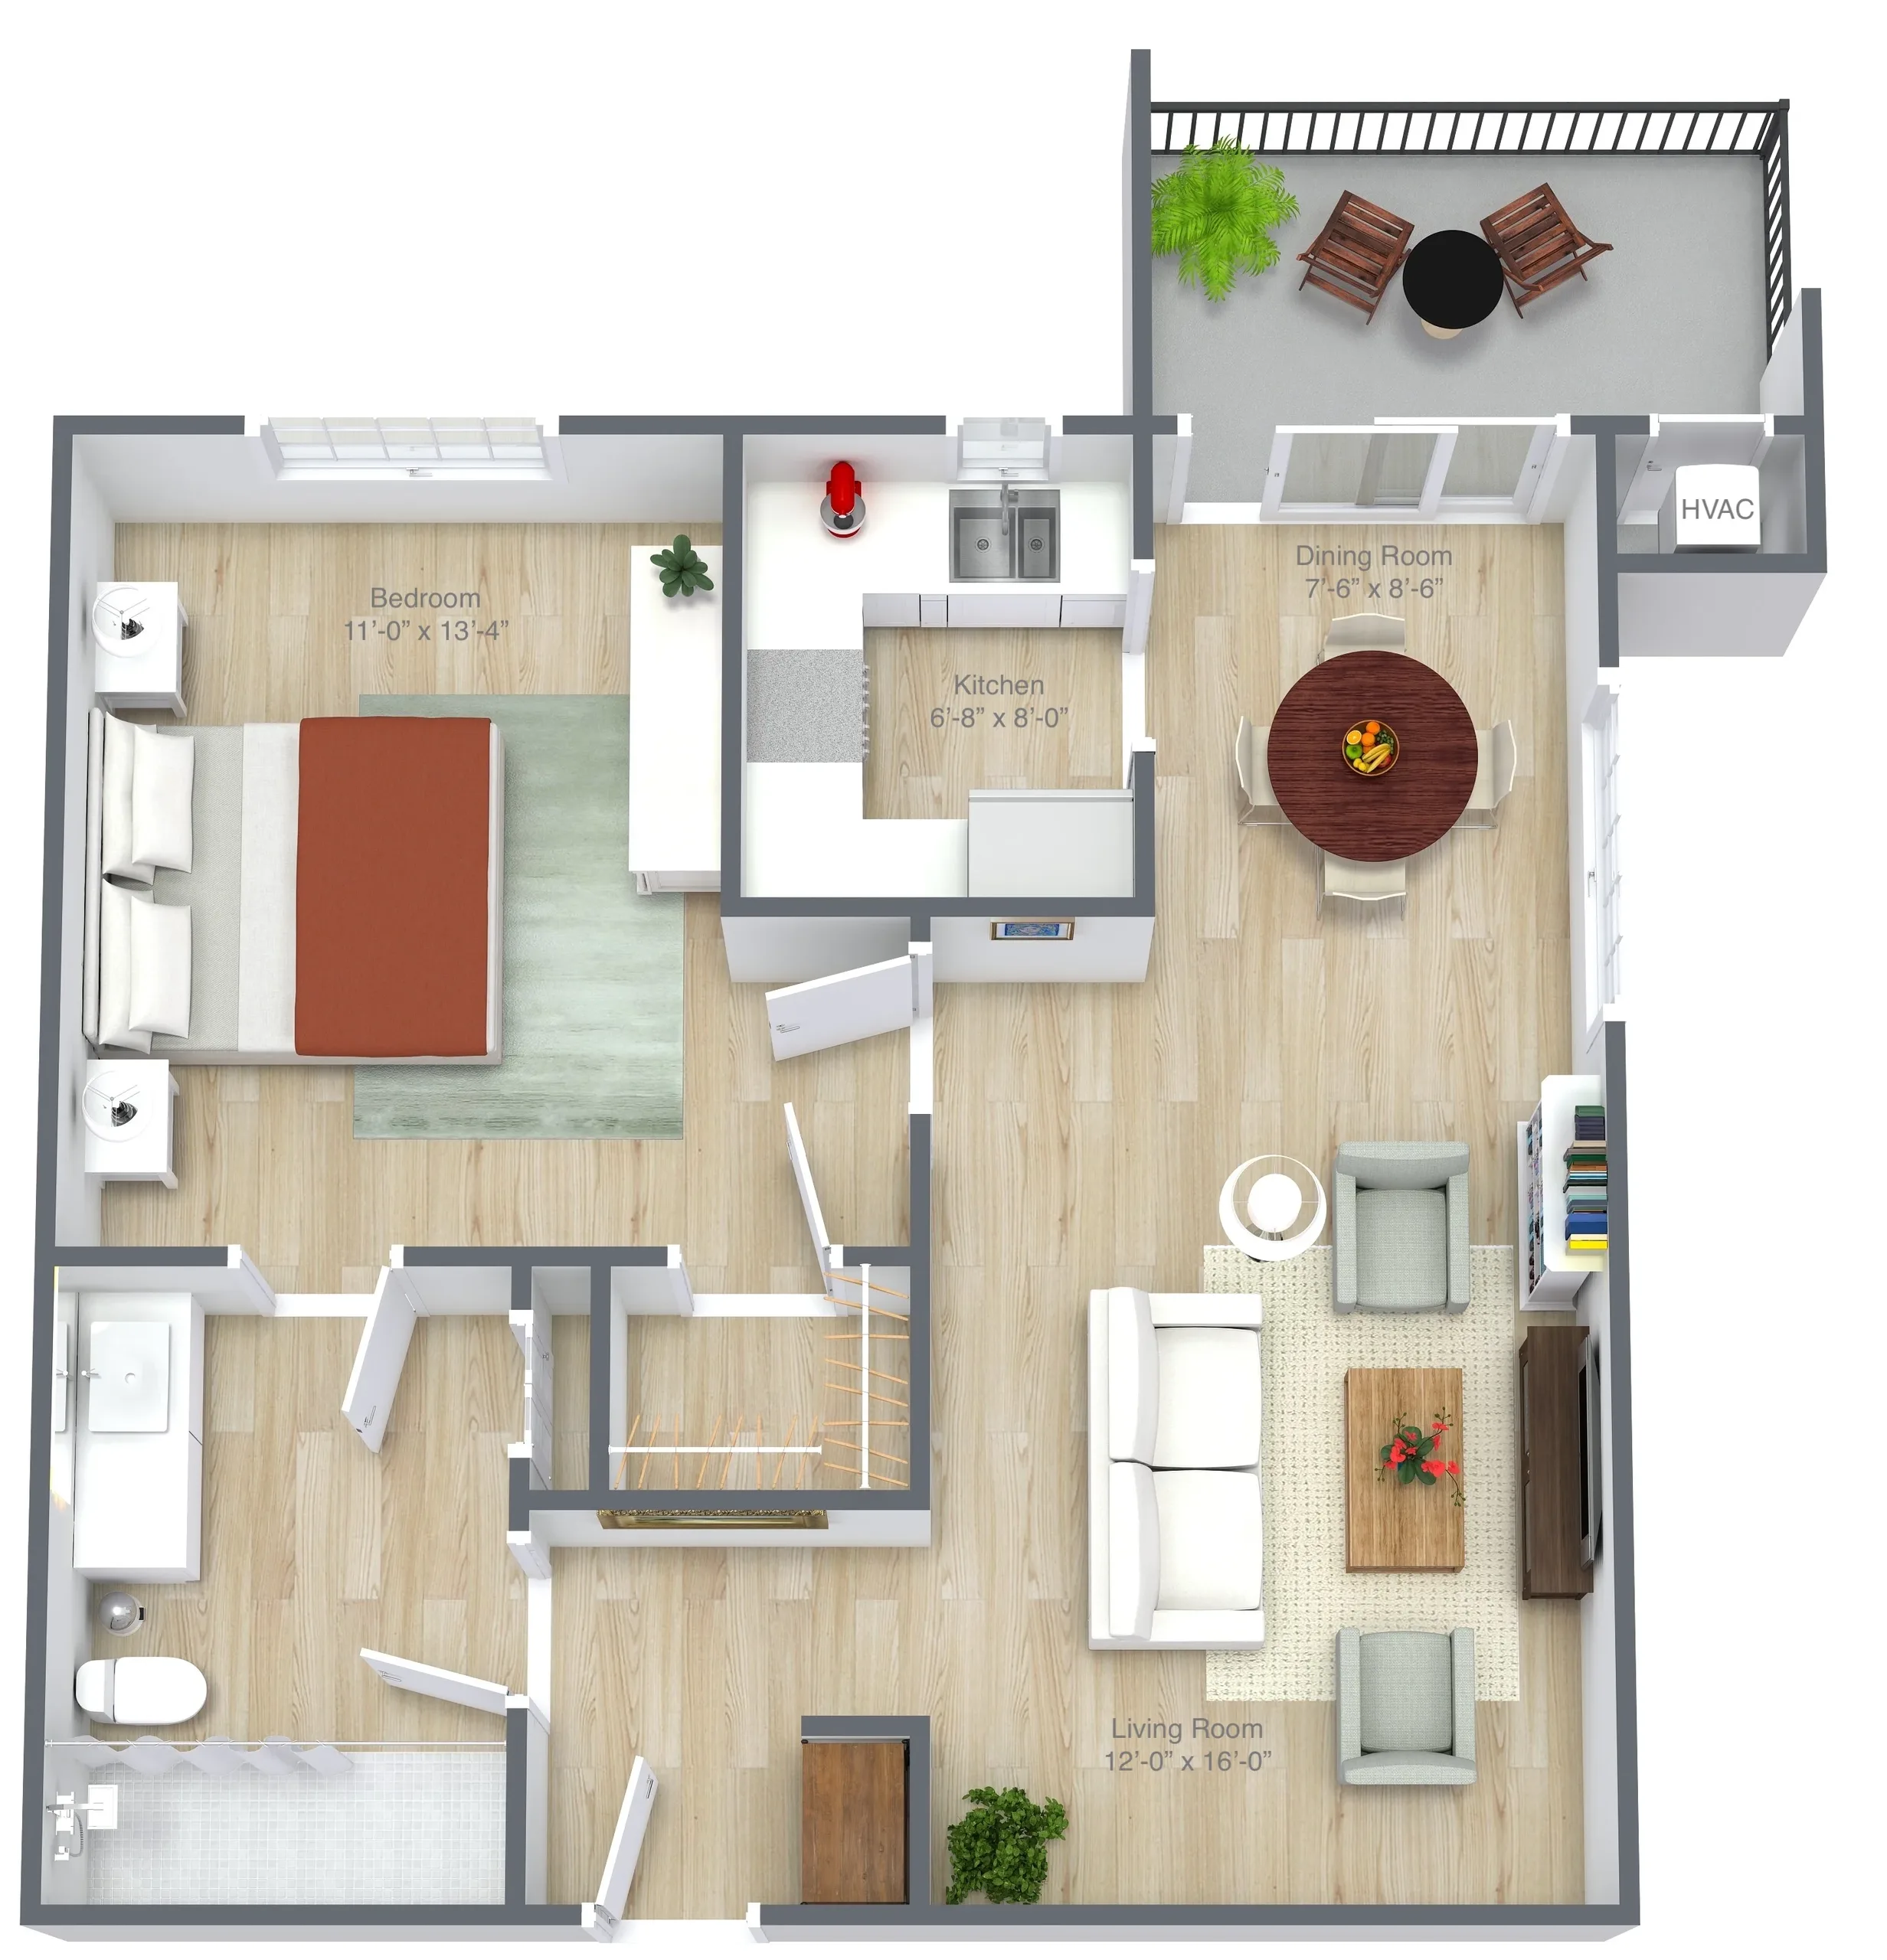
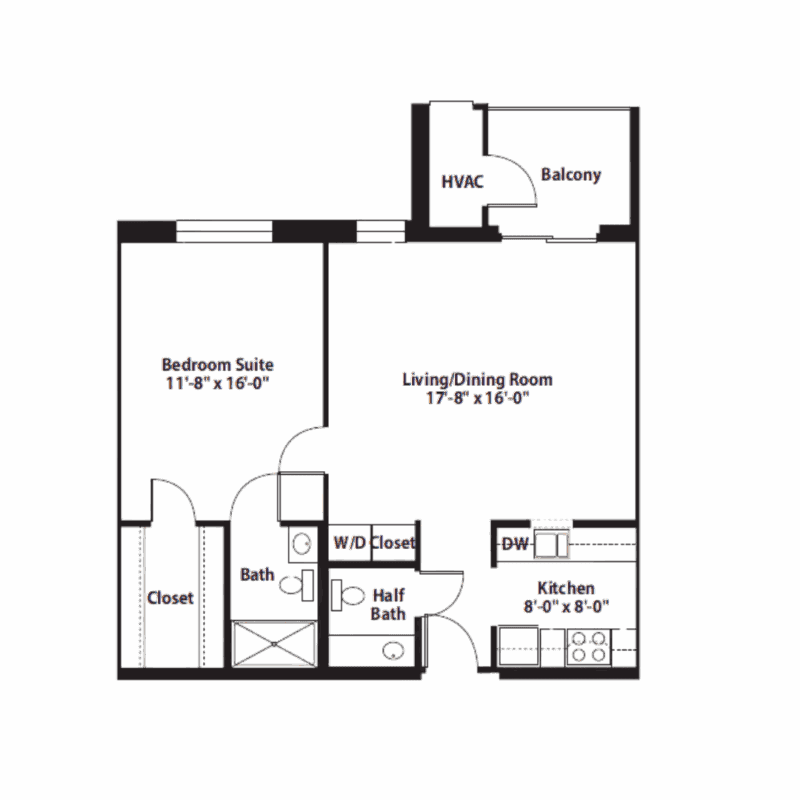
A modern apartment layout with bedroom, kitchen, dining room, living area, and bathroom.
A one-bedroom apartment floor plan with bedroom suite, living/dining room, kitchen, half bath, and balcony.
Beech
Beds: 1
Baths: 1.5
Sq Ft: 820

Enjoy the freedom of this modern, open concept. The spacious living and dining areas share a common space creating a roomy feel. Relax in the large main bedroom, and walk-in closet.
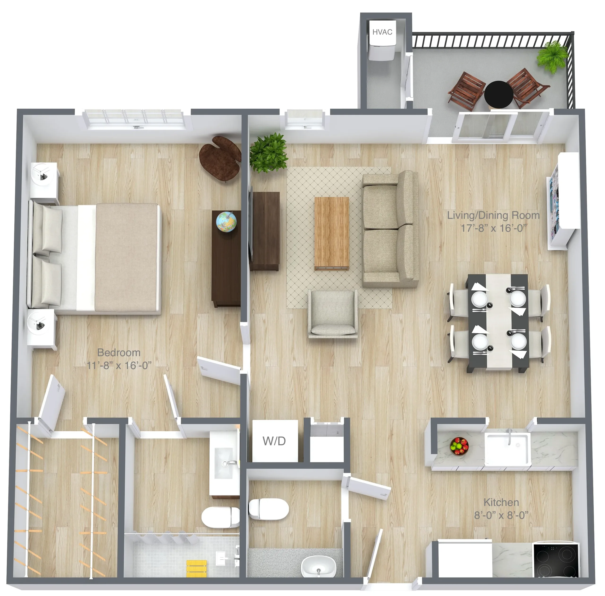
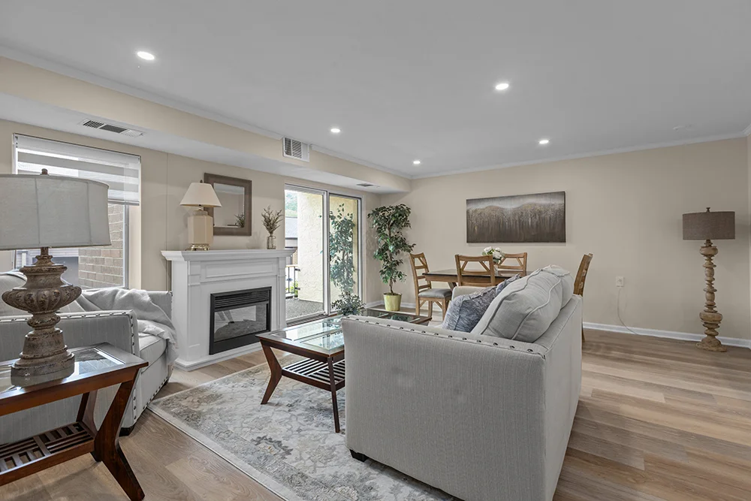
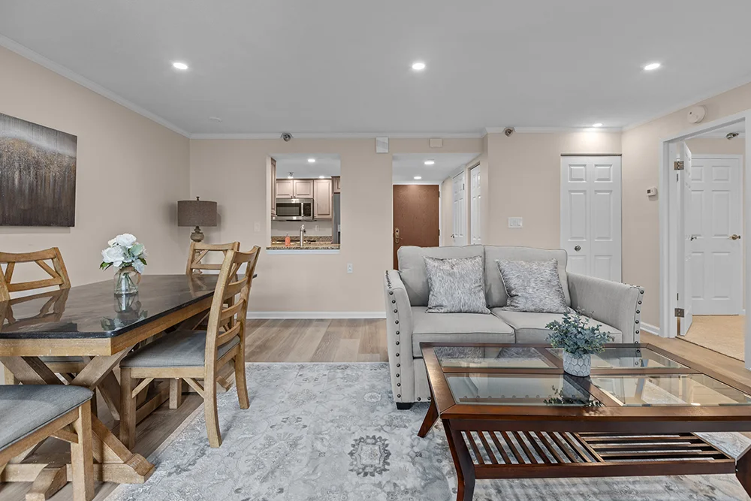
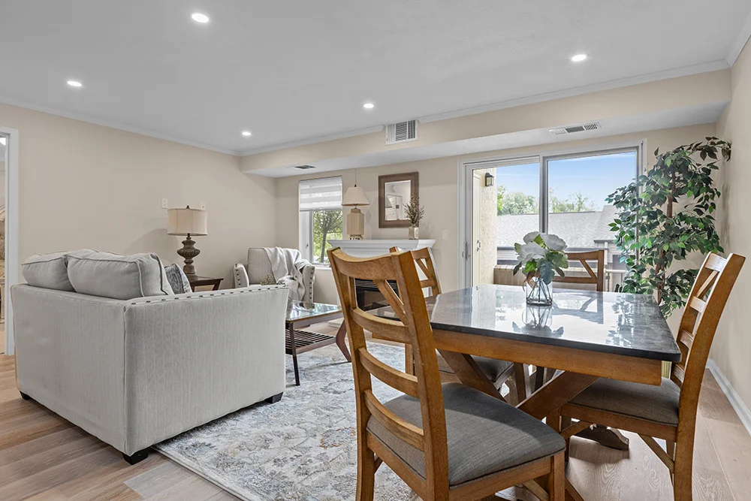
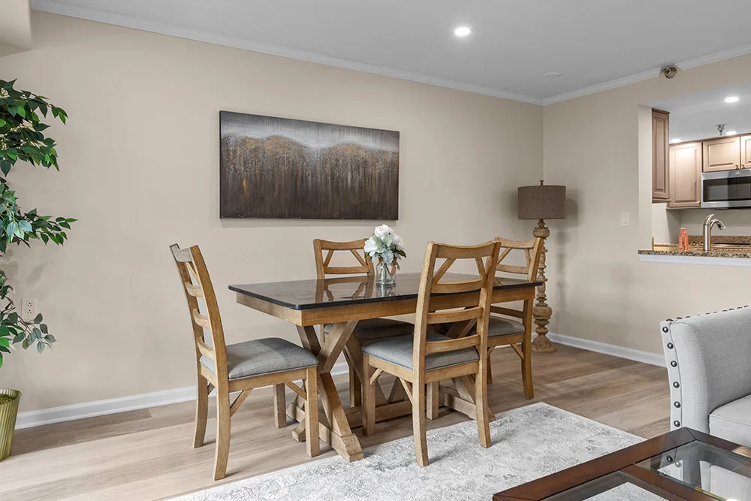
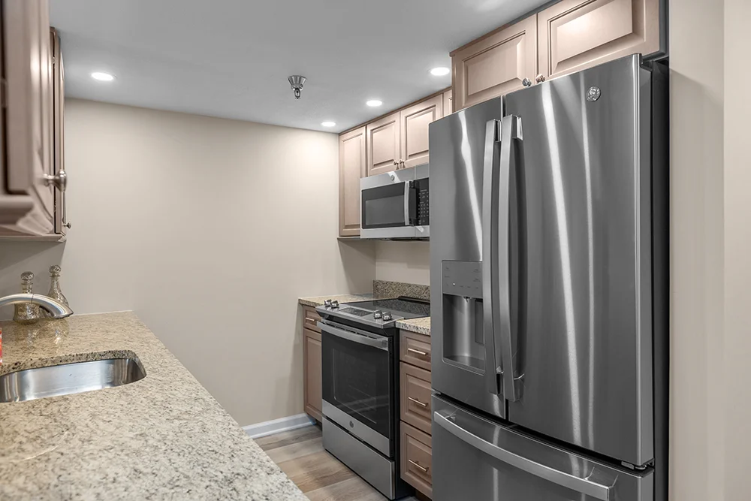
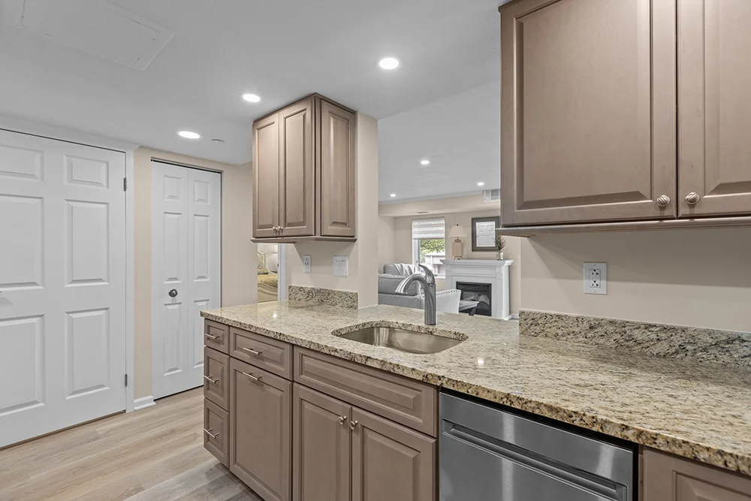
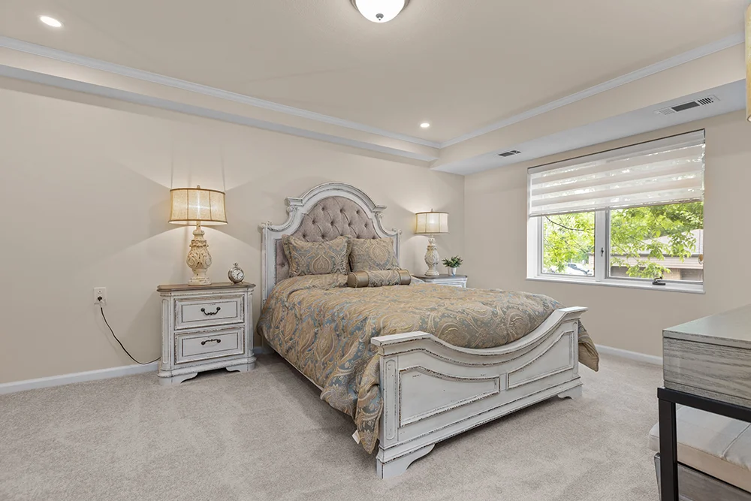
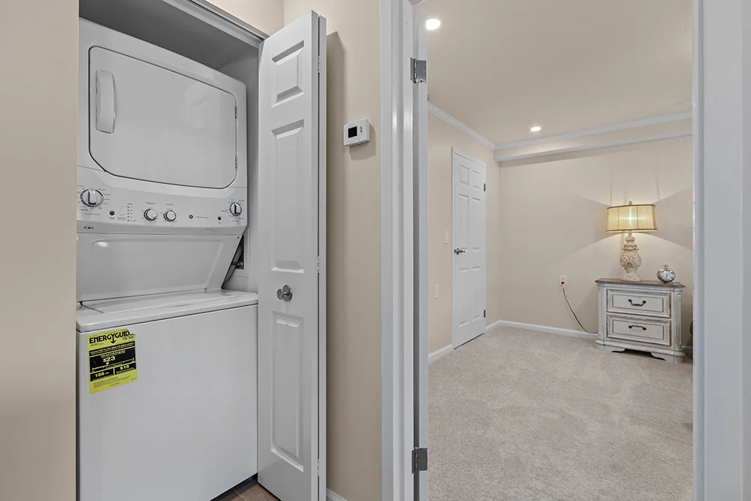
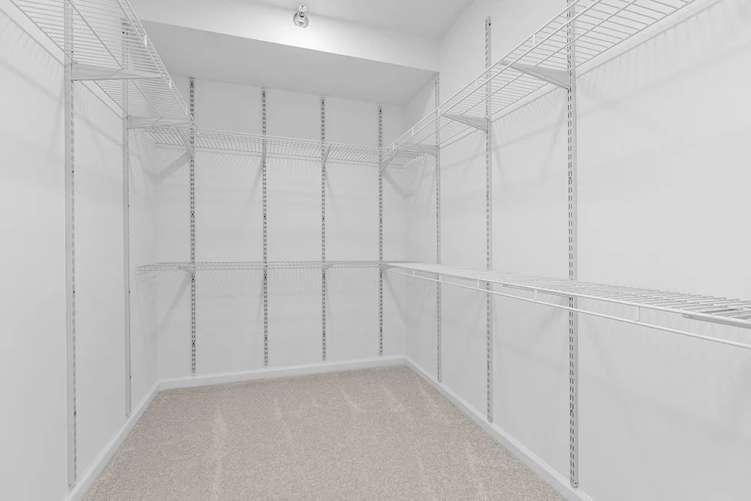
Modern apartment layout with bedroom, living/dining room, kitchen, and bathroom.A cozy living room with a fireplace, sofa, coffee table, dining area, and large windows letting in natural light.A cozy living room with neutral tones, white furniture, and decorative elements like lamps and plants on a rug.A cozy living room with neutral tones, white fireplace, glass coffee table, and soft lighting.A cozy living room with gray sofa, wooden dining table, sliding glass door to patio, and artwork on walls.A cozy living room with beige walls, wooden dining table, gray sofa, glass coffee table, and kitchen view through a window.A cozy living room with beige walls, wooden furniture, and sliding glass doors leading to an outdoor patio.A cozy dining area with wooden table and chairs, artwork on wall, lamp, kitchen counter, and potted plant nearby.Modern kitchen with stainless steel appliances and granite countertops.Modern kitchen with granite countertops and beige cabinets near white doors leading to another room.A cozy bedroom with beige walls, white ceiling trim, and patterned bedding near a window with blinds.A laundry area with stacked washer and dryer beside an open door leading to another room.Empty white closet with metal shelving and carpeted floor.A neatly arranged bathroom with wooden cabinets, white countertop, and decorative vase of flowers on counter.Modern bathroom with sink, toilet, and glass shower enclosure.
A one-bedroom apartment floor plan with living room, dining area, kitchen, bathroom, and bedroom suite.
Birch
Beds: 1
Baths: 1
Sq Ft: 980

Explore your open-concept living, kitchen and dining areas, with space for an office or computer desk. The private bedroom has access to a full bath, and a wonderful walk-in closet.
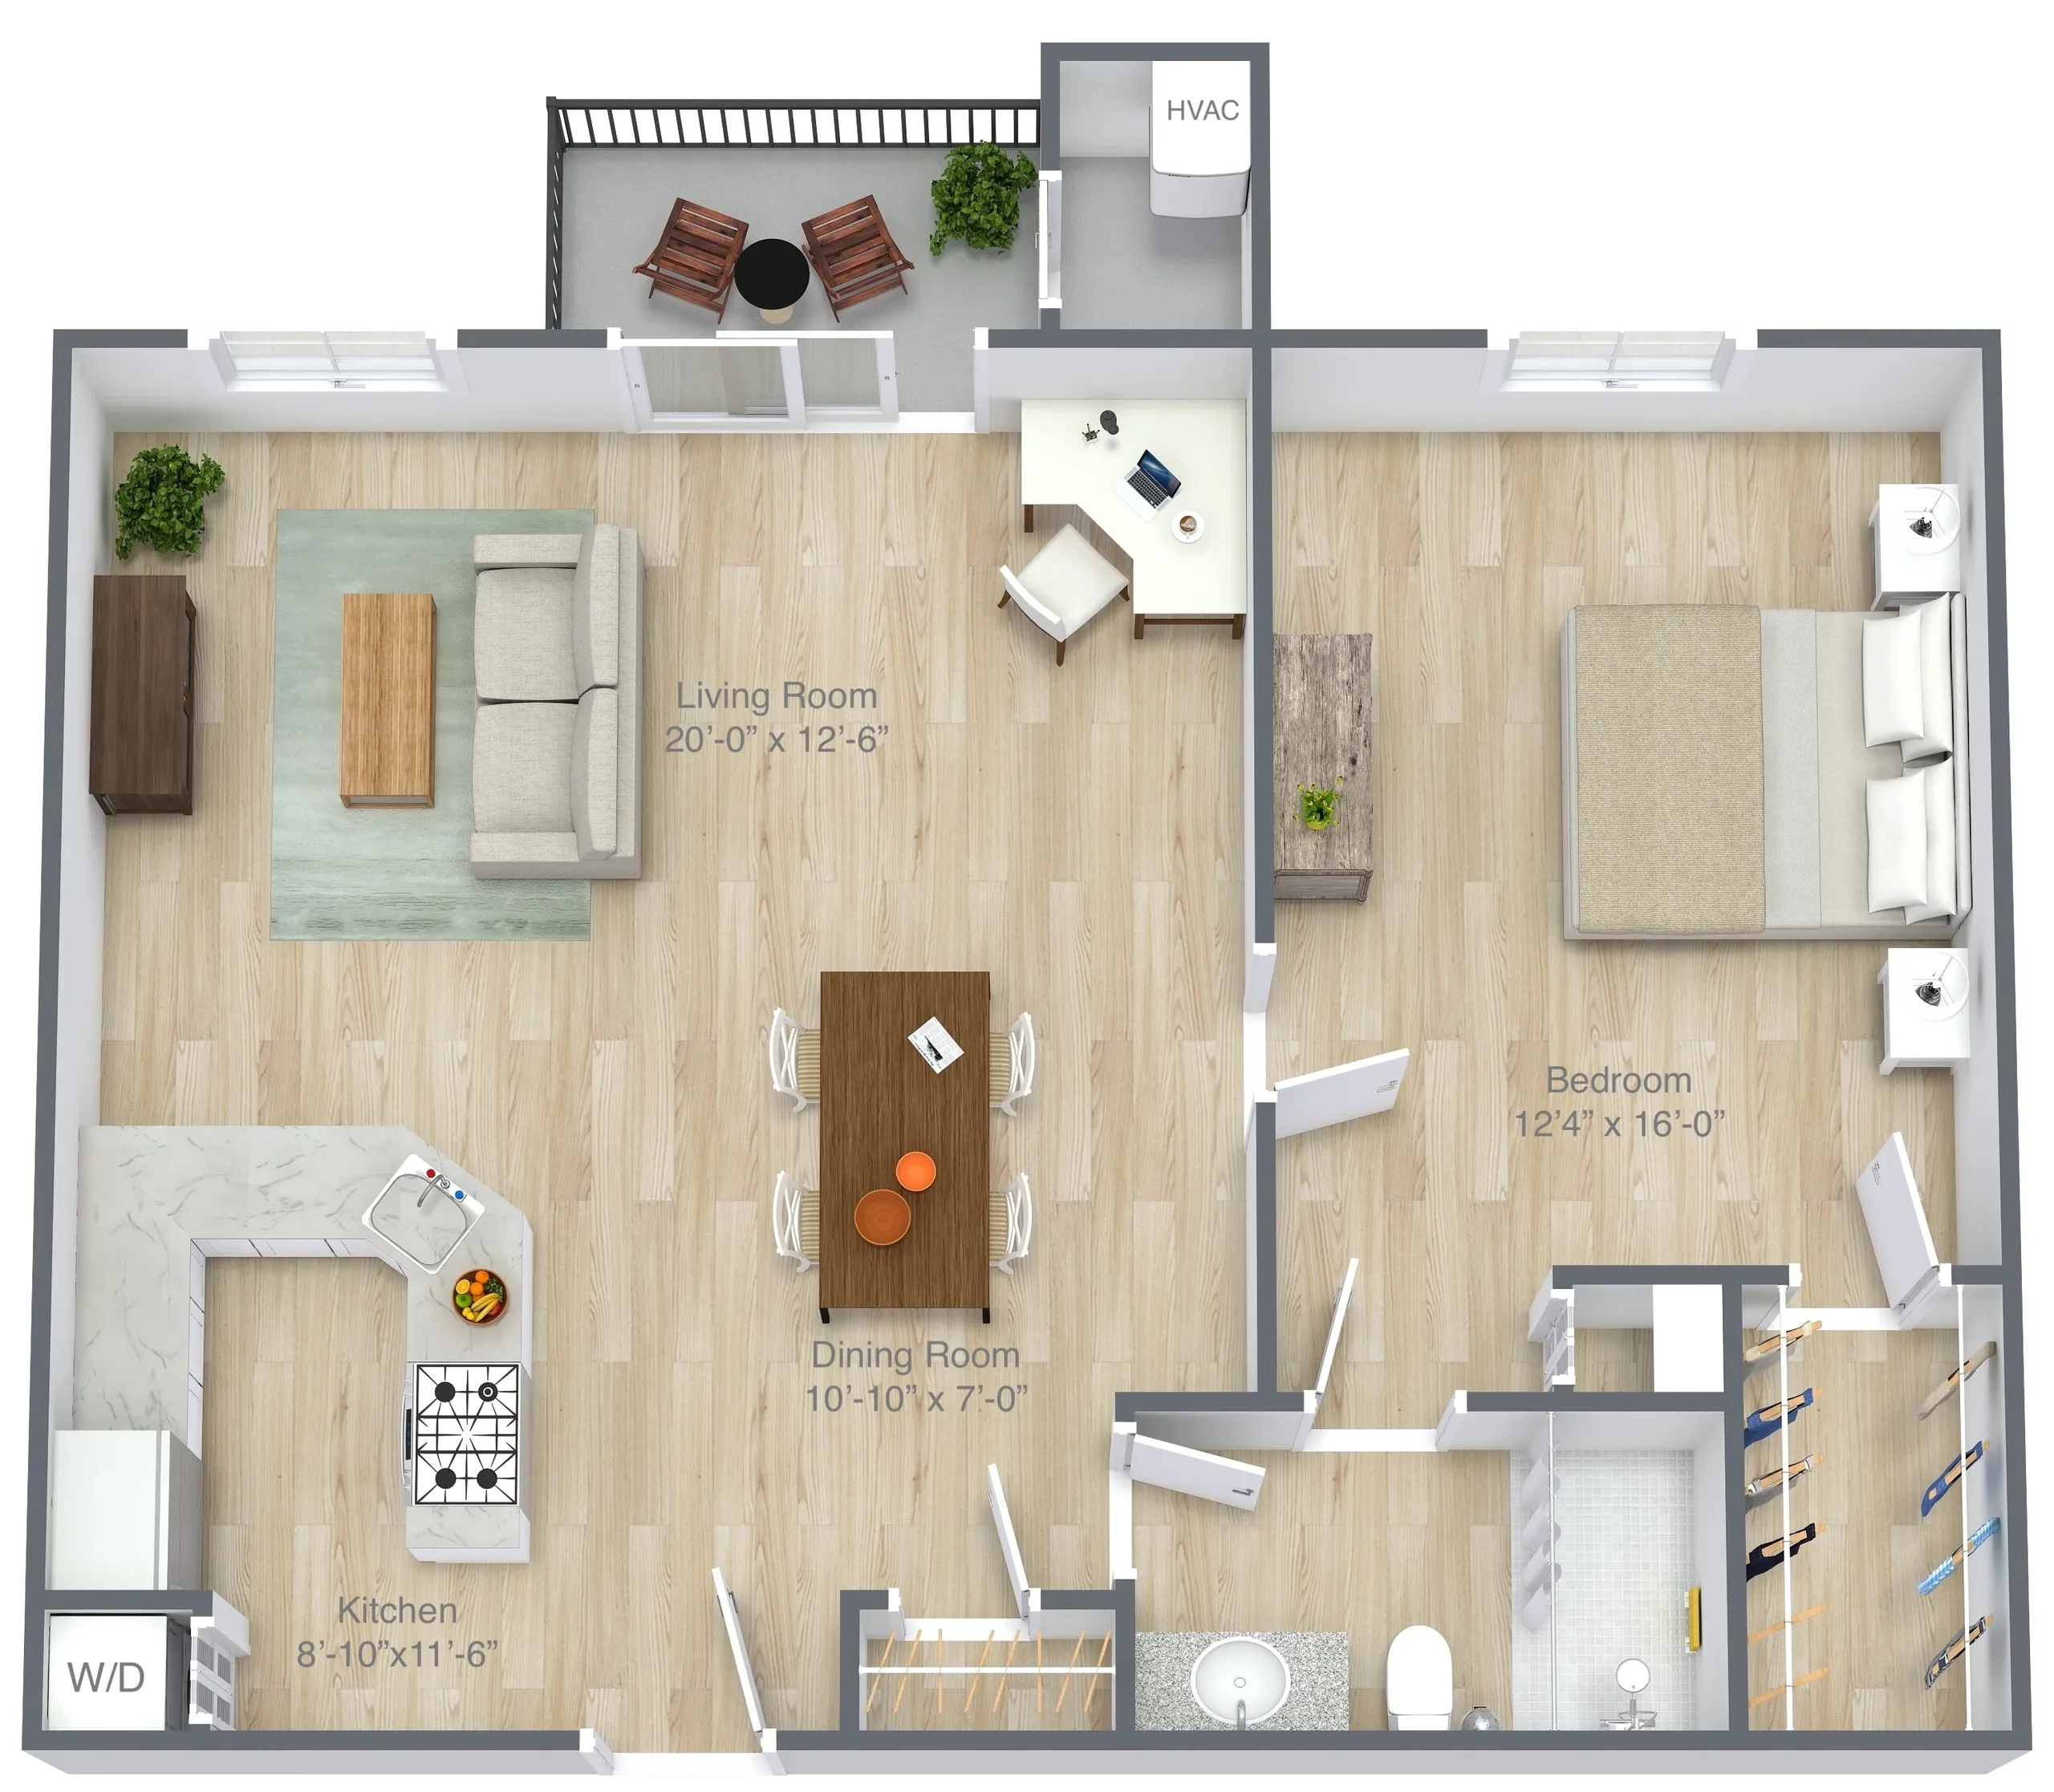
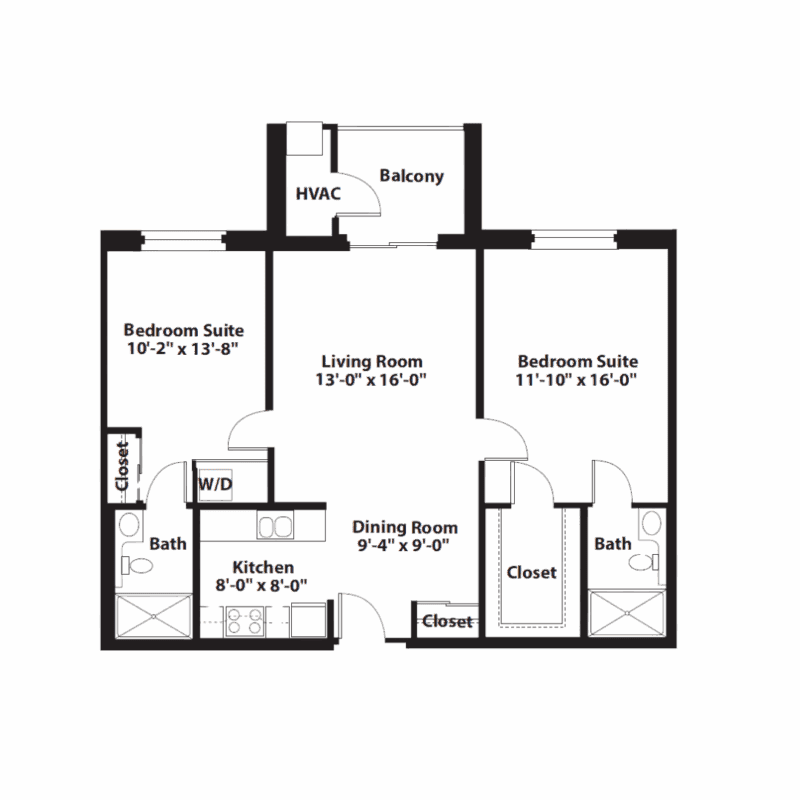
A modern apartment floor plan with living room, dining area, kitchen, bedroom, and bathroom.
A two-bedroom apartment floor plan with living room and dining area between suites.
Cherry
Beds: 2
Baths: 2
Sq Ft: 997

Entertain in a great living area, which connects directly to a convenient dining space perfect for dinner parties. In the mornings, sip your coffee on your very own private porch.
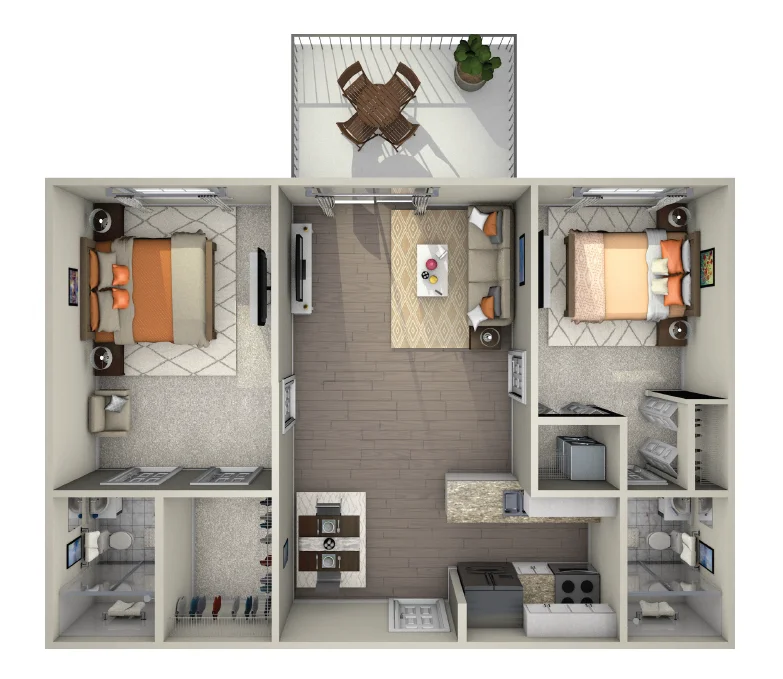
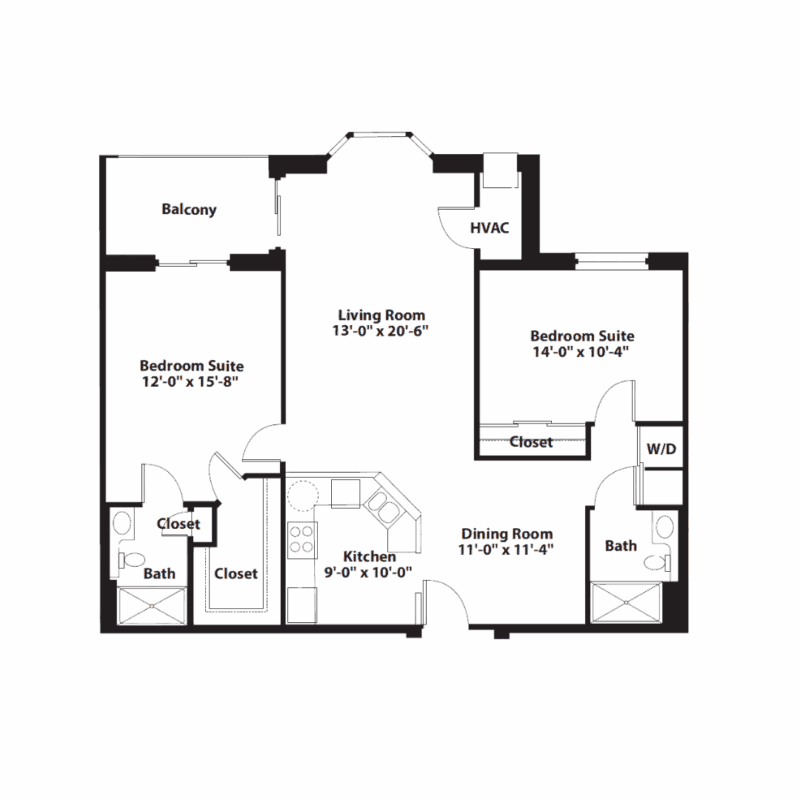
A modern two-bedroom apartment layout with kitchen, living area, and bedrooms.
A two-bedroom apartment layout with living room, kitchen, dining area, and bathrooms.
Maple
Beds: 2
Baths: 2
Sq Ft: 1,180

The Two Bedroom Classic has it all. Large open kitchen, dining and living areas with a sun-filled bay window seating space. Two bedrooms with two full baths and a patio off the main bedroom make this apartment a must-see.
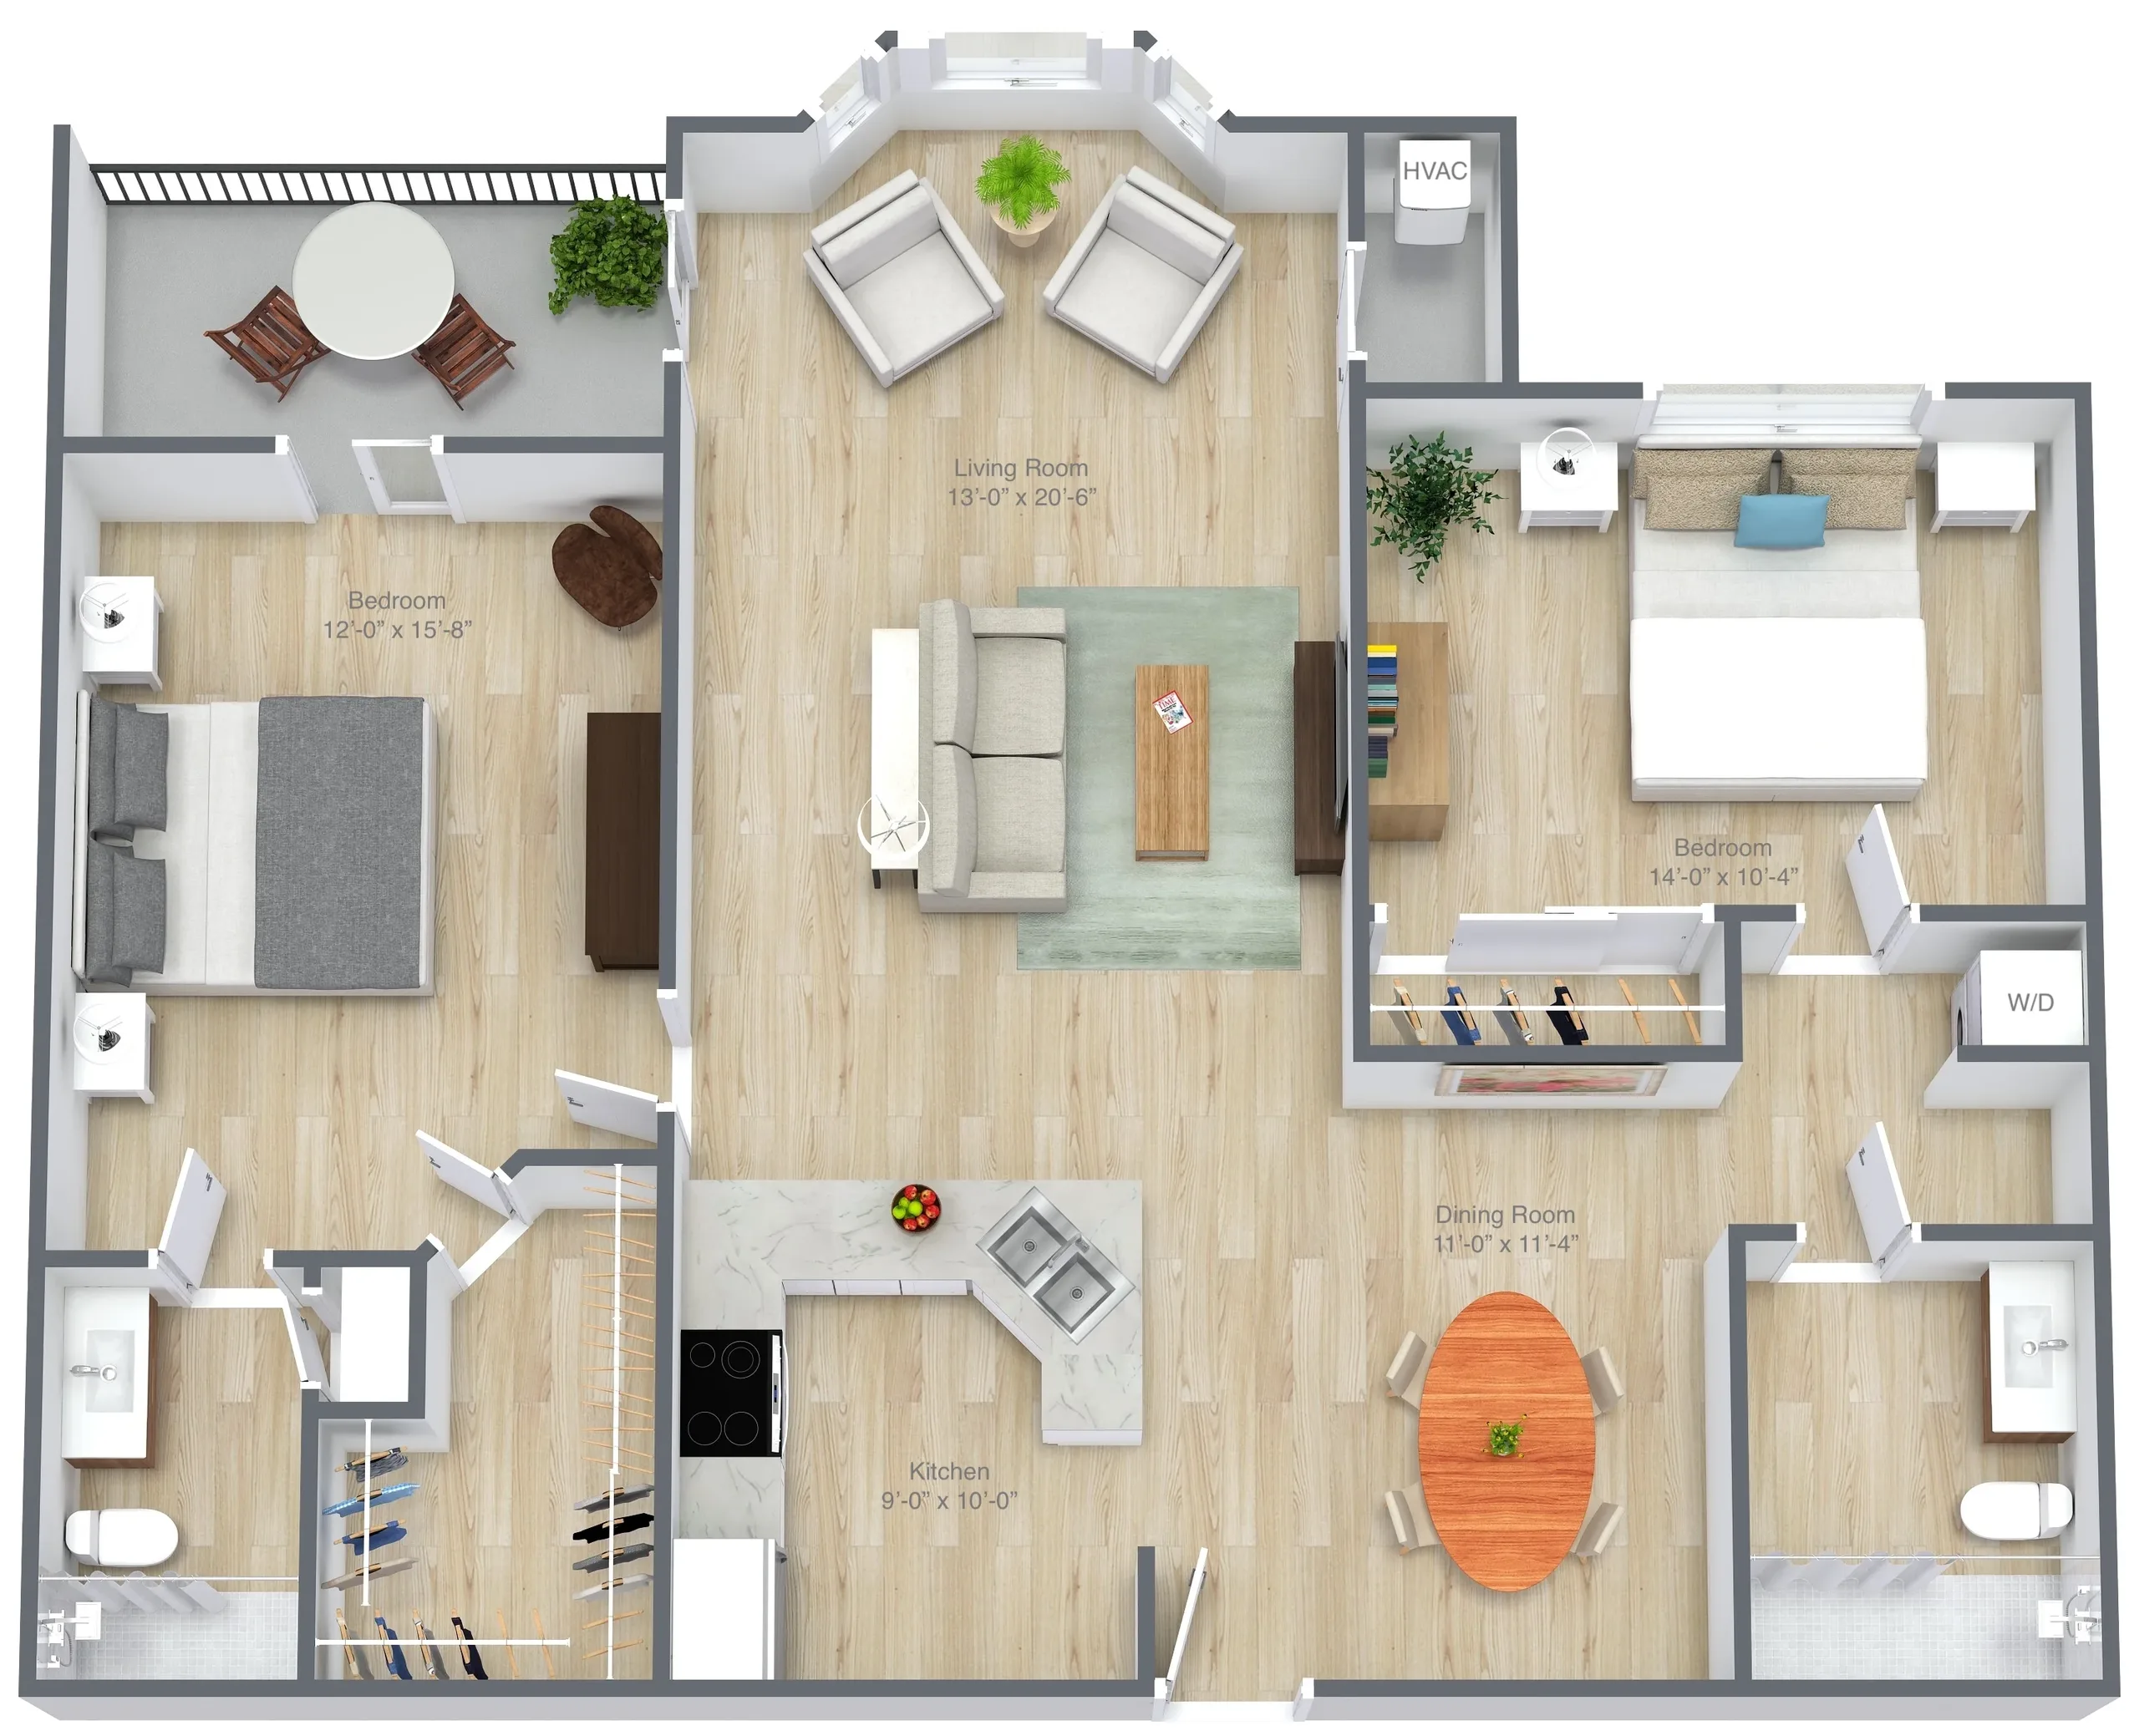
A modern two-bedroom apartment layout with living room, dining area, kitchen, and bathrooms.
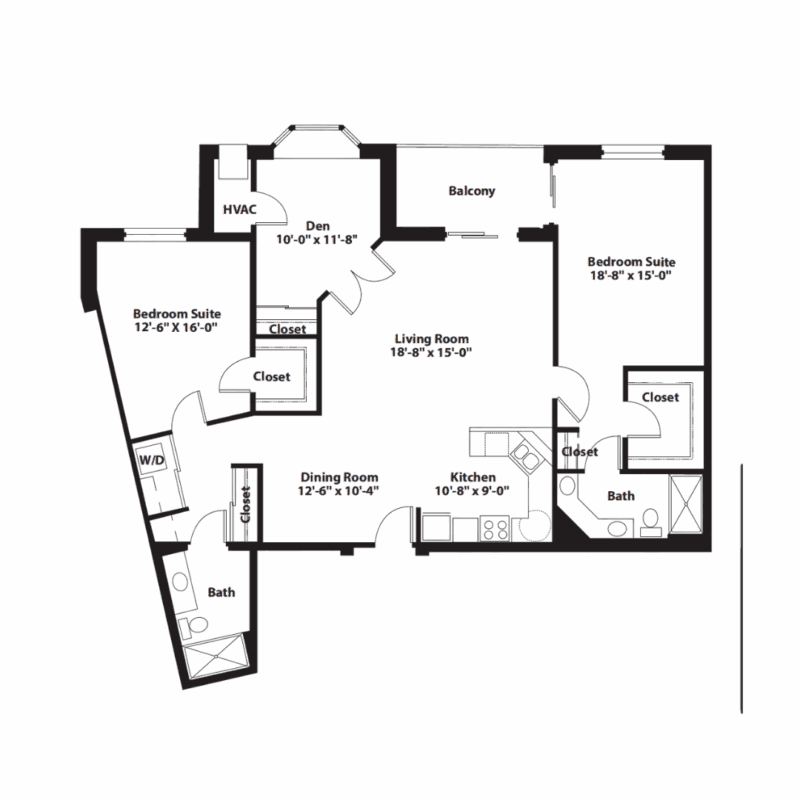
A two-bedroom apartment floor plan with living room, kitchen, dining area, and two bedrooms.
Poplar
Beds: 2 + Den
Baths: 2
Sq Ft: 1,388

Step into the pinnacle of up-scale living. The Two Bedroom Classic combines an open concept with a modern layout and premium finishes. The beautiful kitchen opens up to both the dining and living rooms. The den provides for an excellent office space, while the two large bedrooms with two full baths offer the perfect retreat.
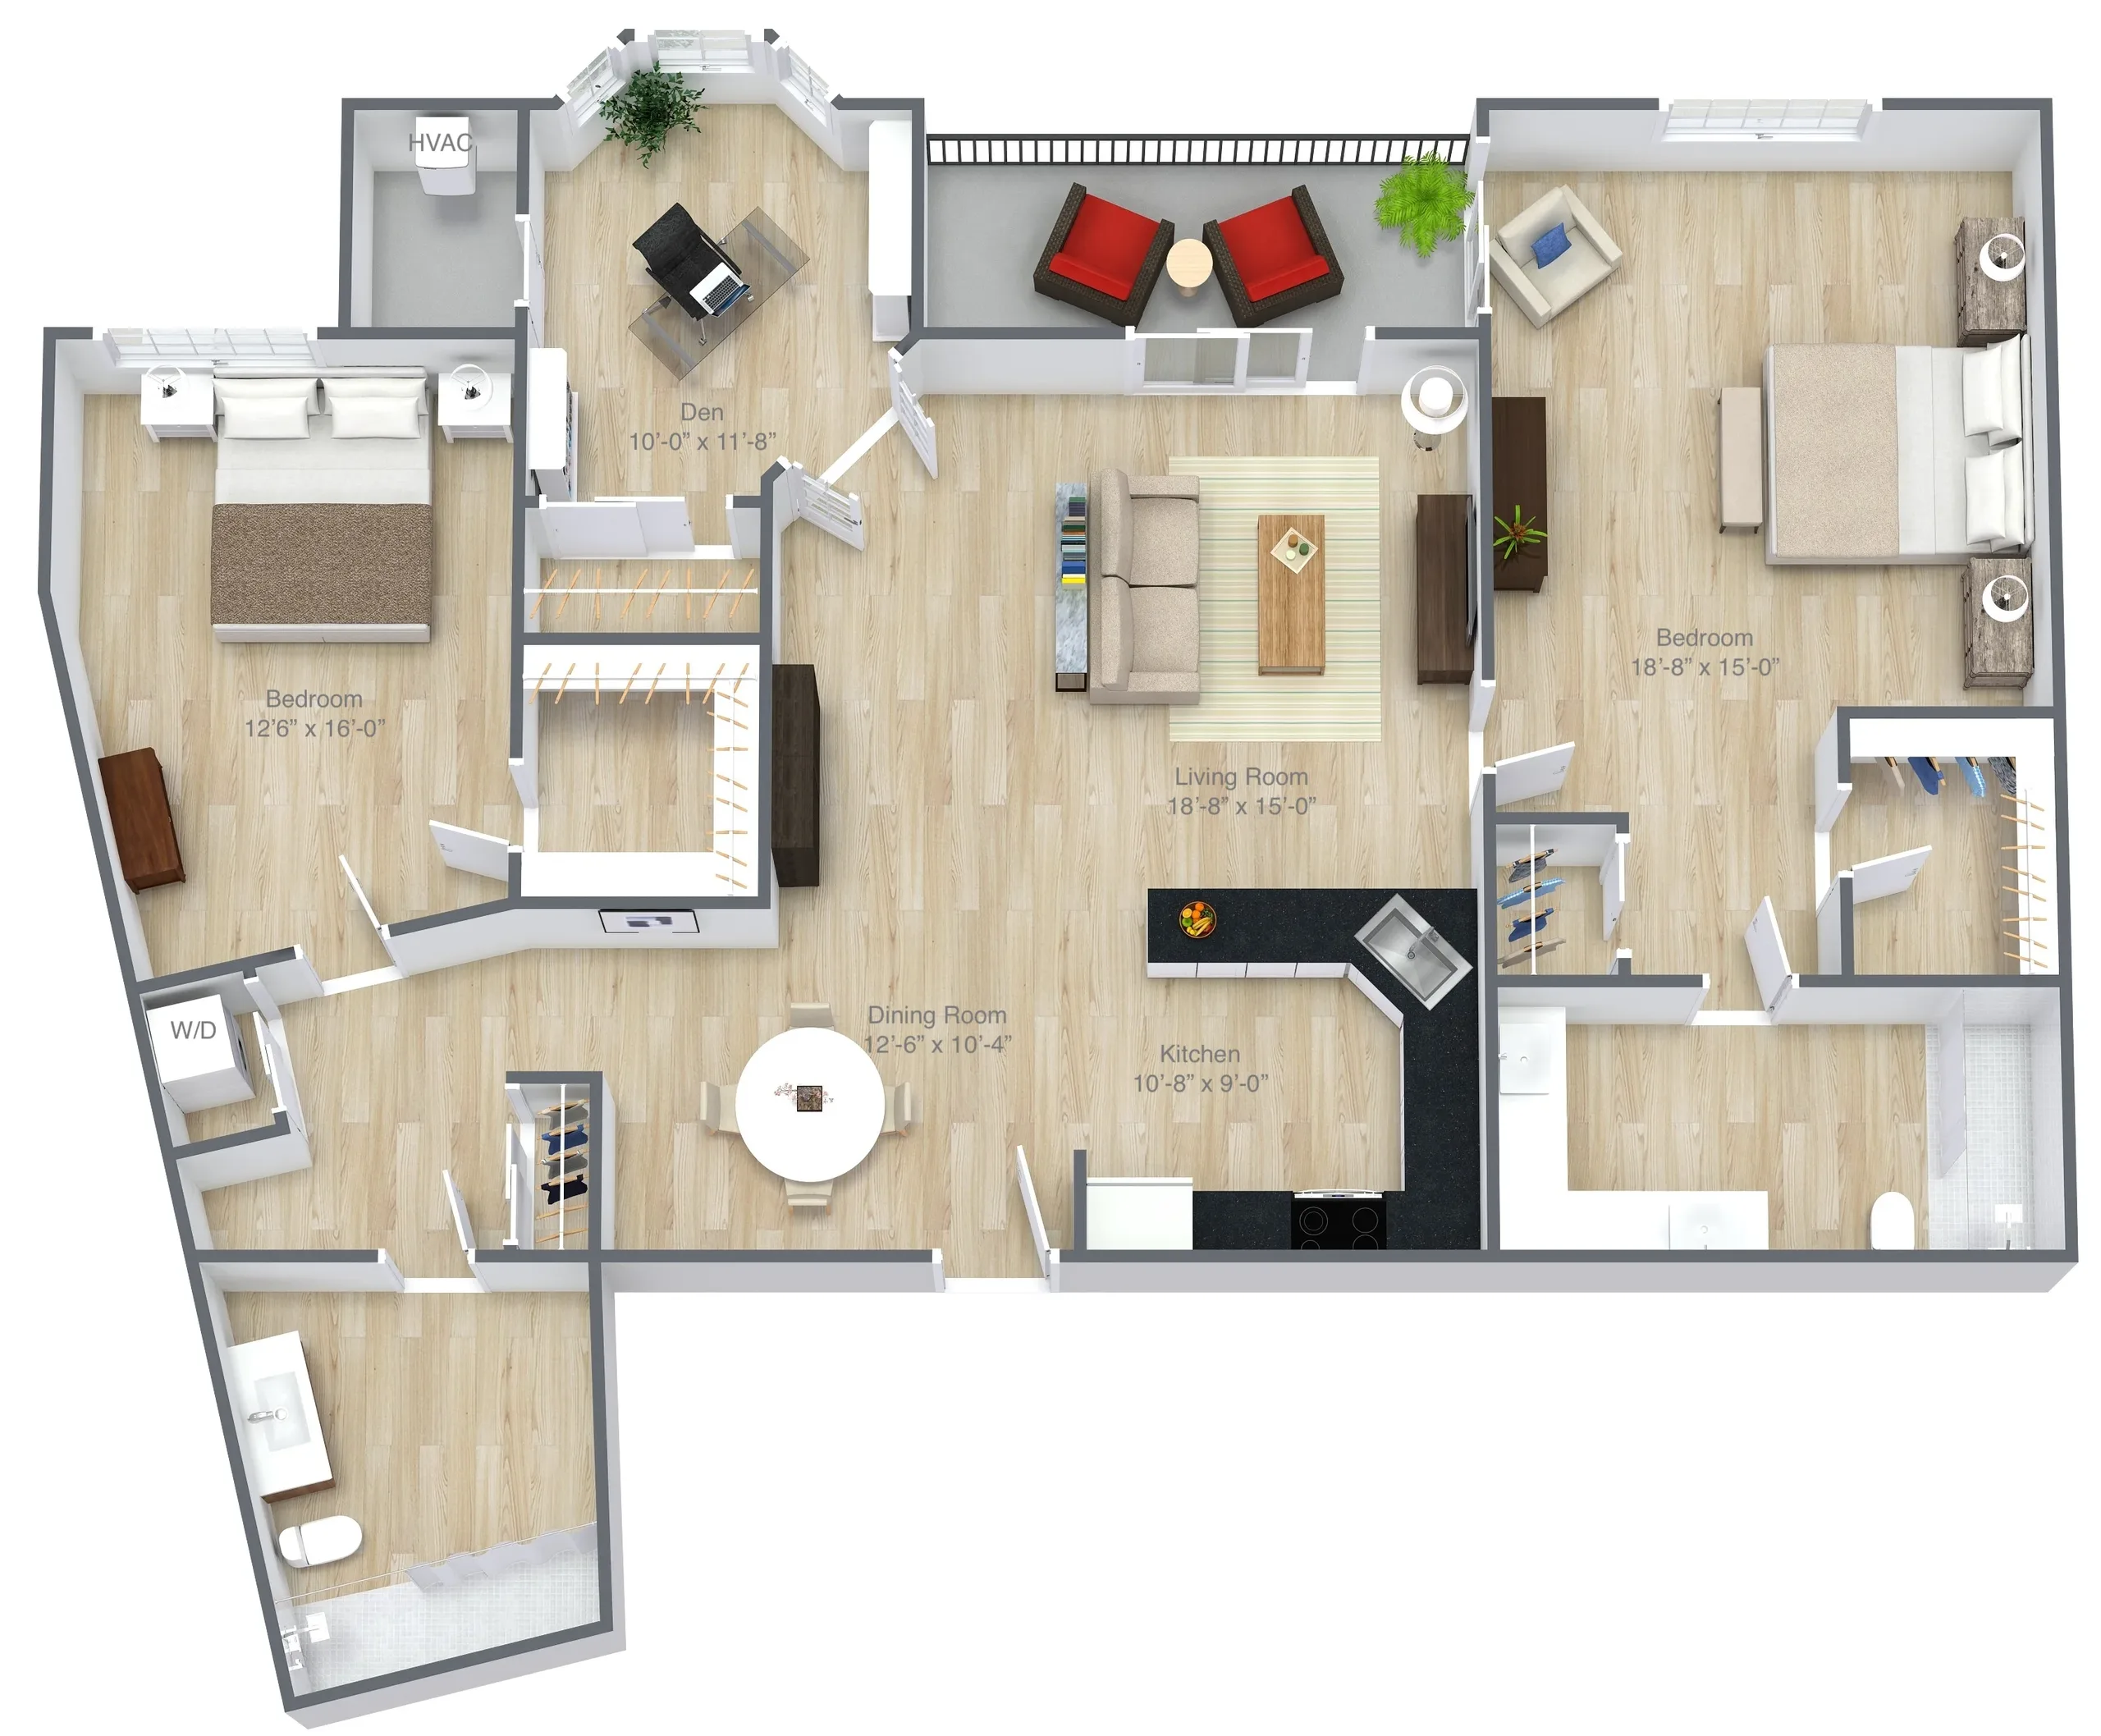
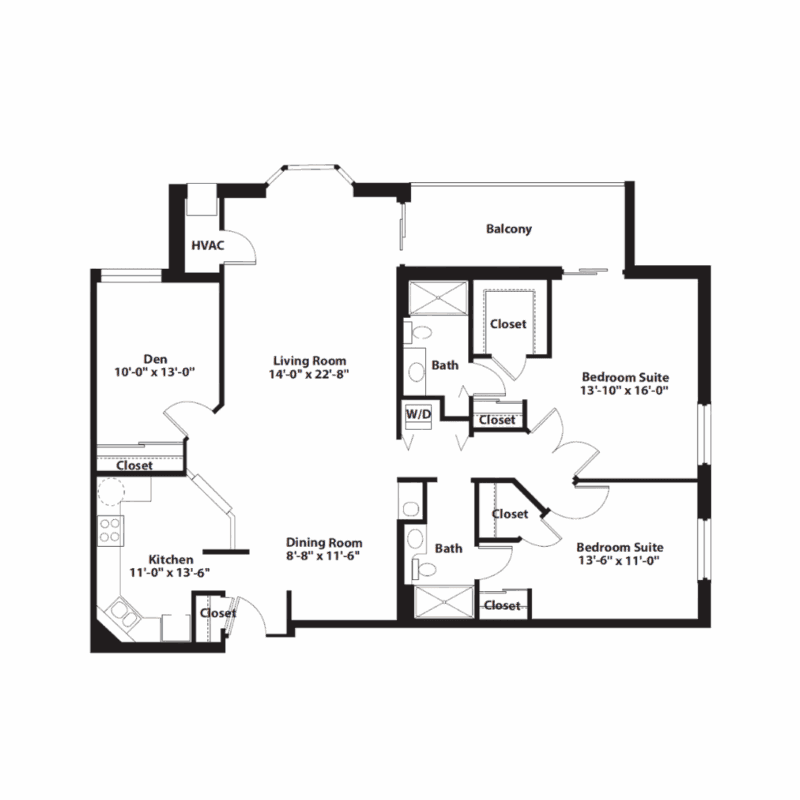
Modern apartment layout with two bedrooms, living room, dining area, kitchen, and den.
A two-bedroom apartment floor plan with living room, dining area, kitchen, and two bedrooms each with a closet.
Rosebud with Den
Beds: 2 + Den
Baths: 2
Sq Ft: 1,474

Experiencing the Two Bedroom Signature with Den feels like an exclusive resort vacation that never ends. You'll enjoy 1,474 square feet of the best finishes and amenities. The over-sized living area and elegant dining room provide room to gather with friends, while the den and two large bedrooms each with full bathrooms offer the ultimate privacy and relaxation.
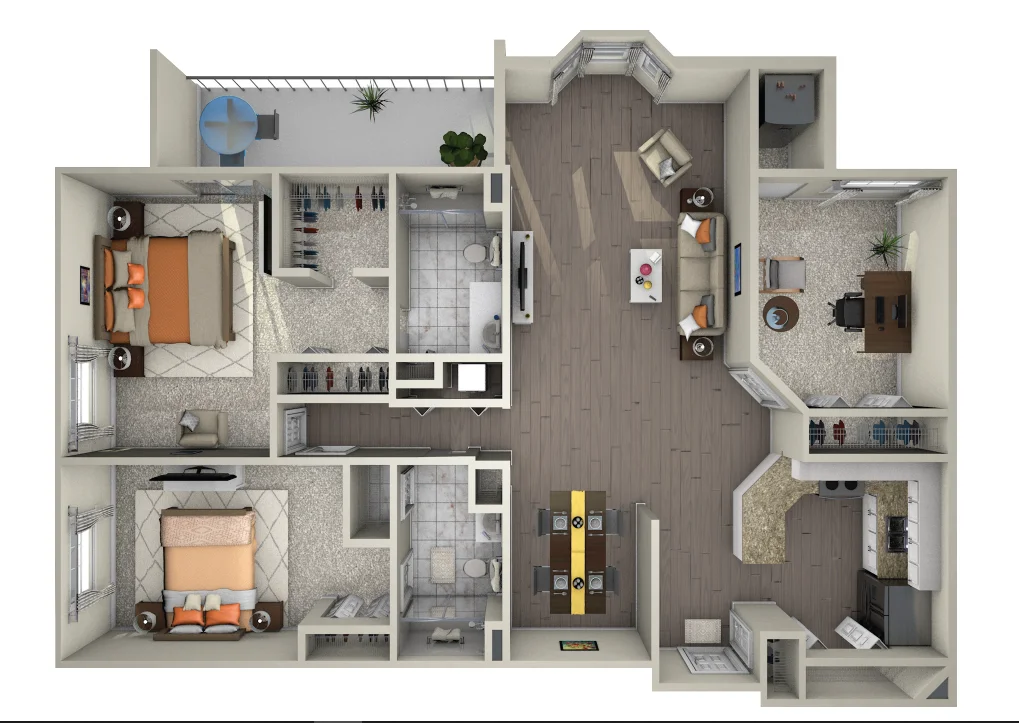
Modern two-bedroom apartment layout with kitchen, dining area, and living room.
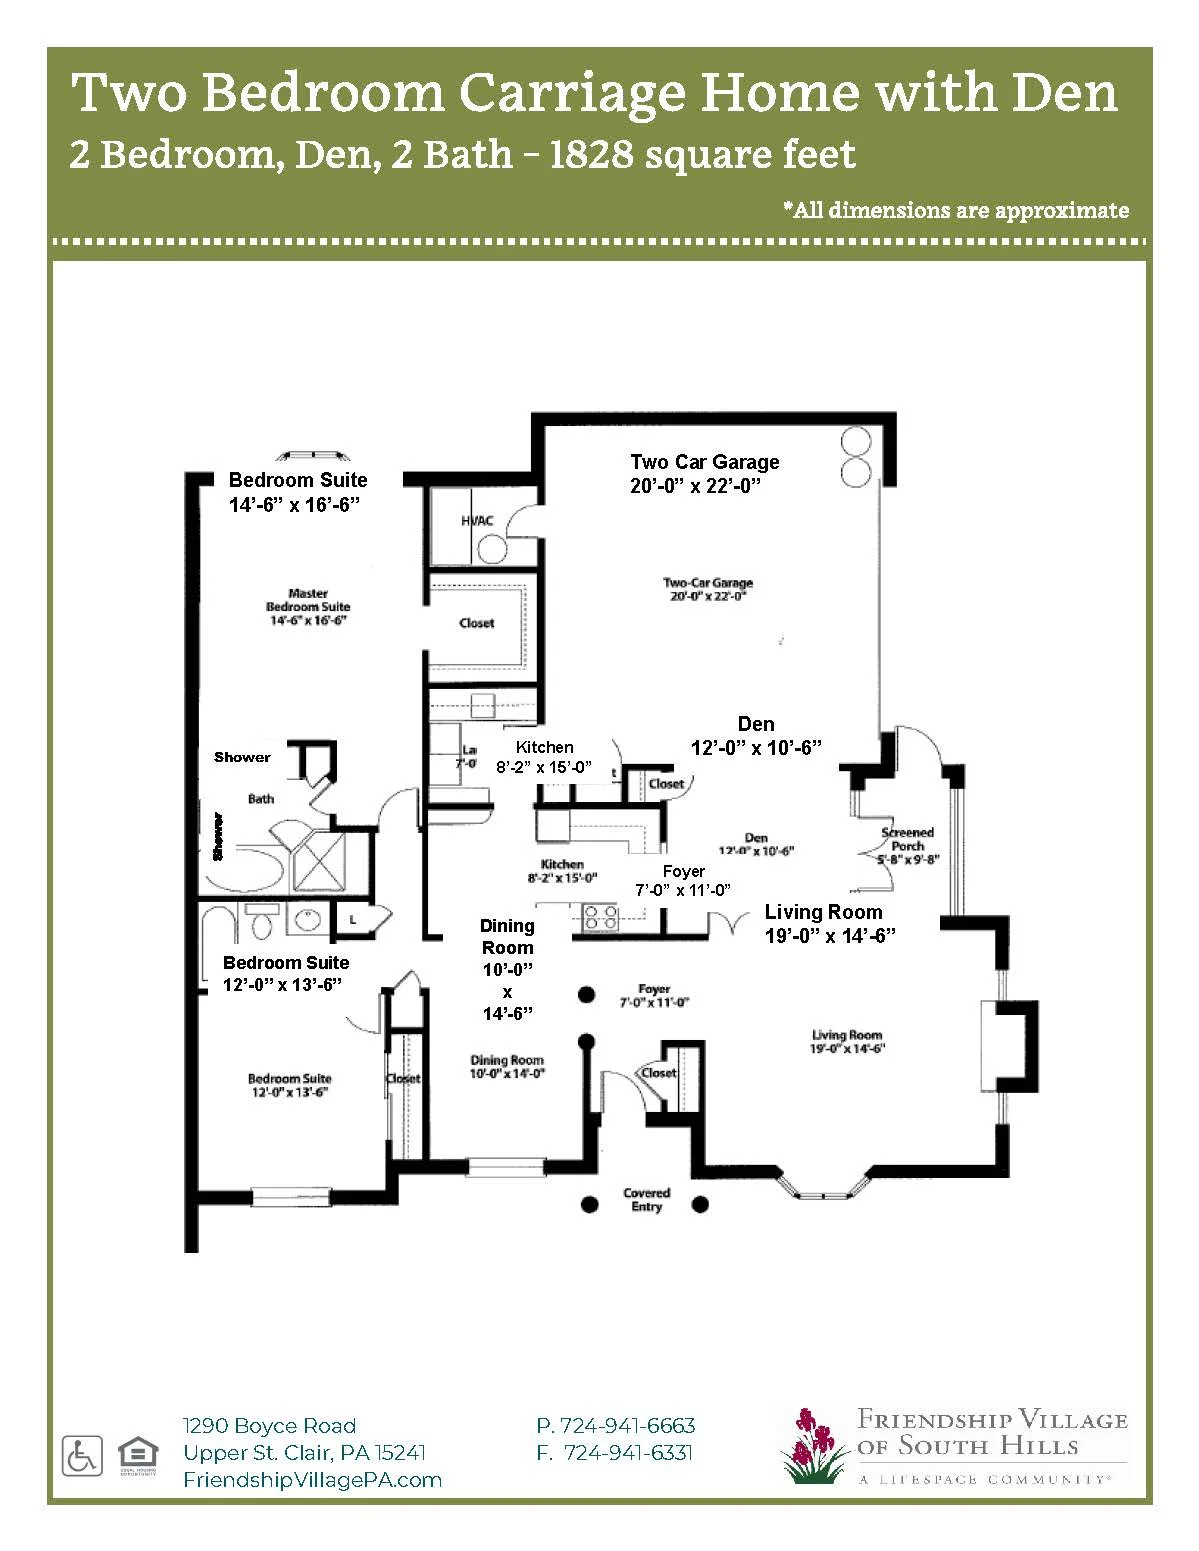
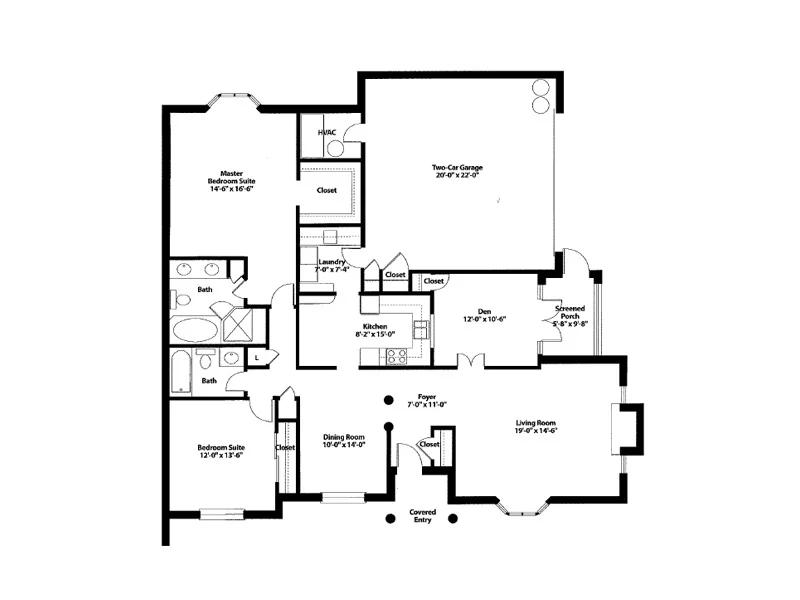
A detailed floor plan of a house with various rooms including bedrooms, bathrooms, kitchen, dining room, living room, den, laundry area, garage, foyer, and porch.'
Walnut Carriage Home with Den
Beds: 2 + Den
Baths: 2
Sq Ft: 1,828

Enjoy the splendor of this grand 1,828 square foot carriage home. The centralized modern kitchen is surrounded by a den, living room and dining room. Both bedroom suites are accompanied by their own full bathroom and closet space. A screened porch and two-car garage combine to make this the perfect home.
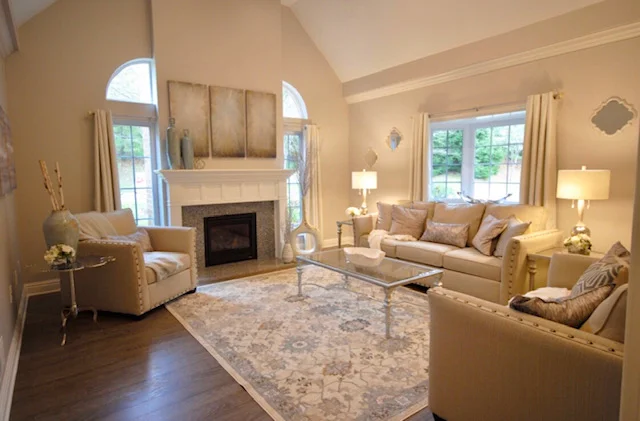
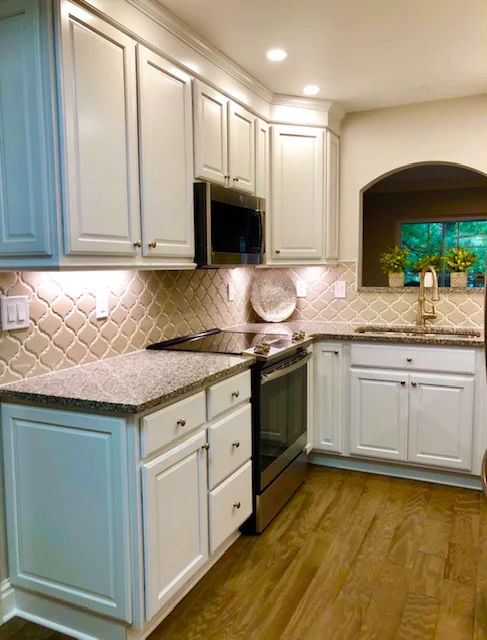
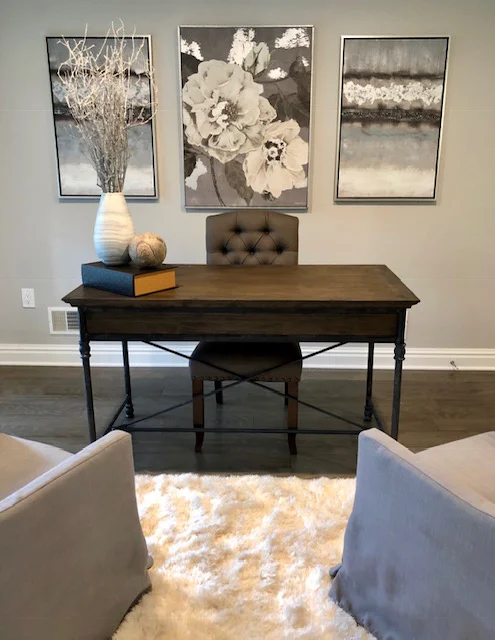
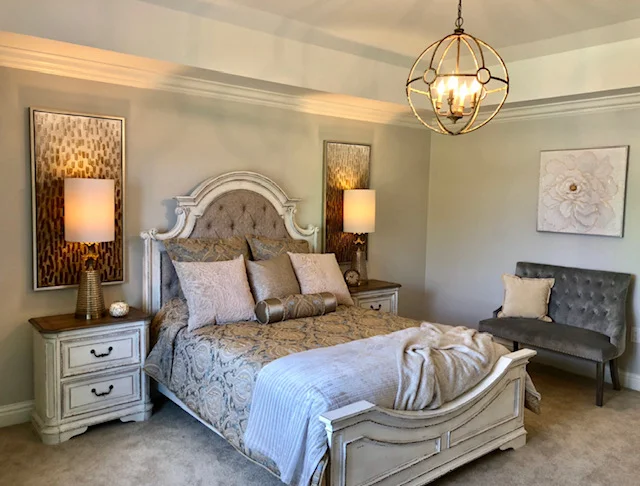
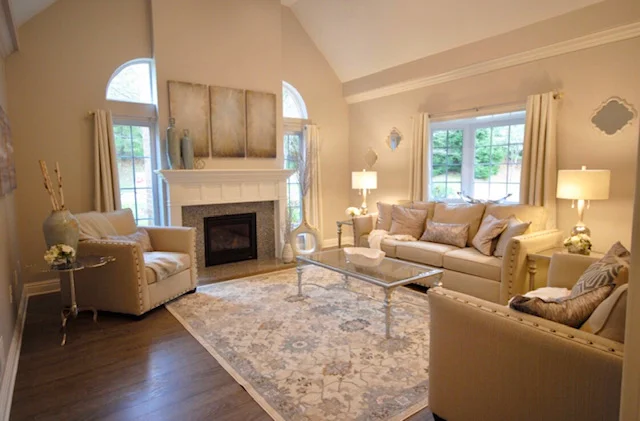
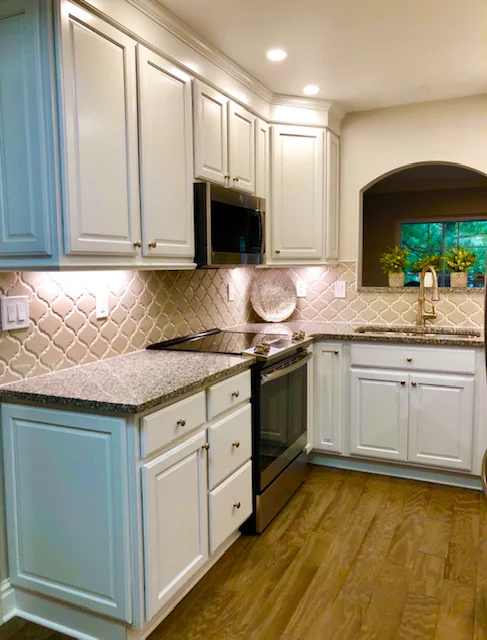
A cozy living room with beige furniture, arched windows, and a fireplace adorned with artwork above it.A modern kitchen with white cabinets, blue accents, granite countertops, and patterned backsplash.A cozy dining room with wooden table, upholstered chairs, floral rug, chandelier, and large flower artwork above a cabinet.A cozy home office setup with a desk, chair, abstract art, and plush rug.A cozy bedroom with tufted headboard bed, matching bench, and warm lighting fixtures.Floor plan for two-bedroom carriage home with den and 1828 square feet at Friendship Village of South Hills.
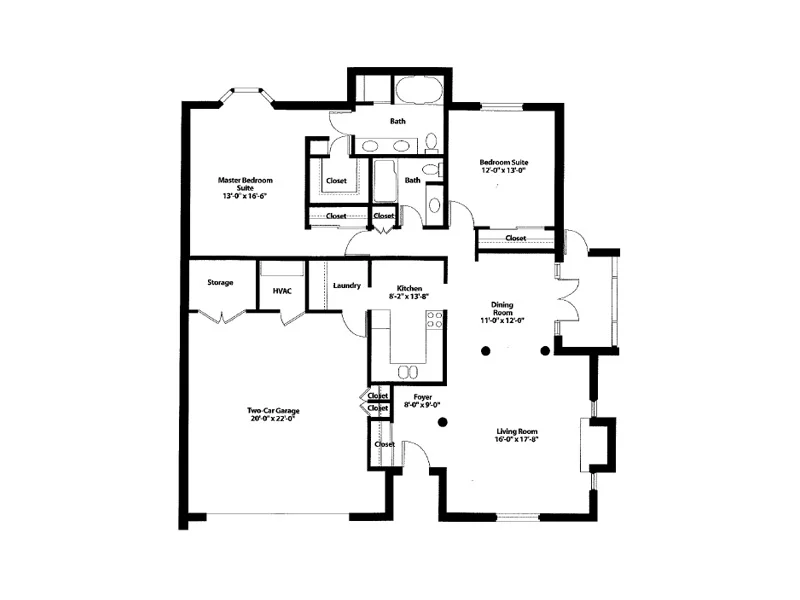
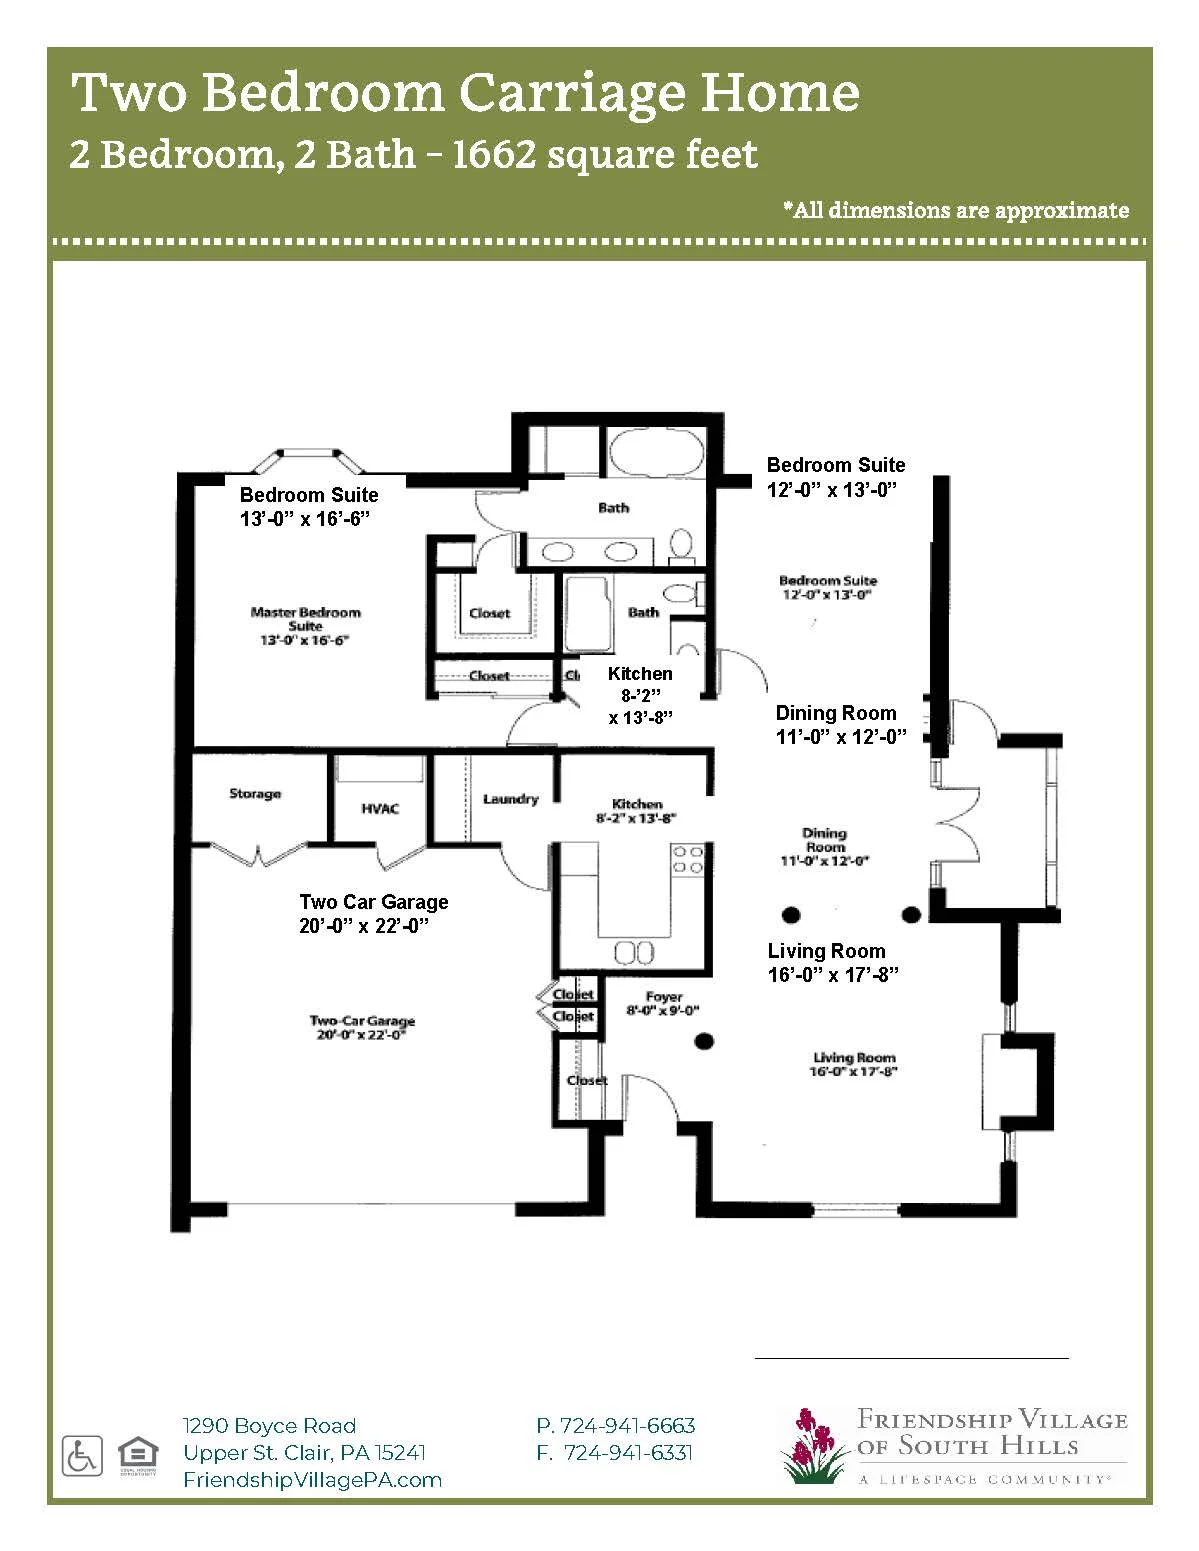
A detailed floor plan of a house with rooms labeled including bedrooms, bathrooms, kitchen, dining room, living room, garage, laundry area, and storage space.'
Sycamore Carriage Home
Beds: 2
Baths: 2
Sq Ft: 1,662

This 1,662 square foot carriage home is designed with sophistication, style and comfort in mind. Spacious living and dining rooms next to a perfectly-sized kitchen provide for excellent entertaining for guests. Two bedroom suites with closets, well-appointed bathrooms, storage, laundry room and a two-car garage make this carriage home complete.
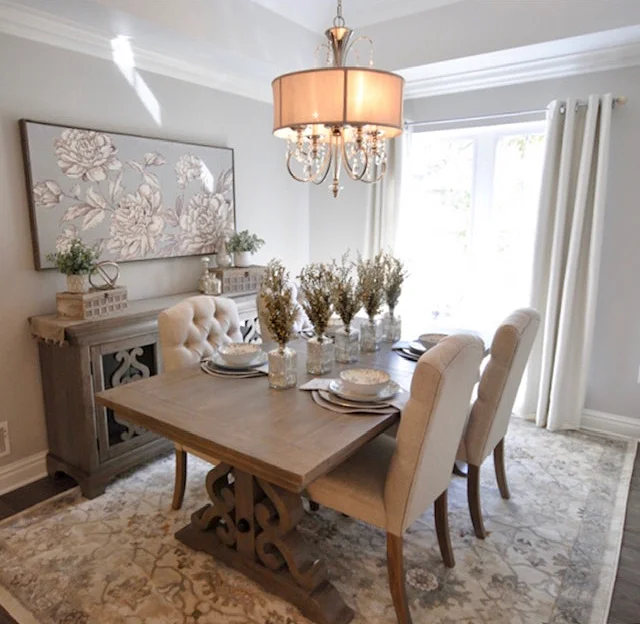
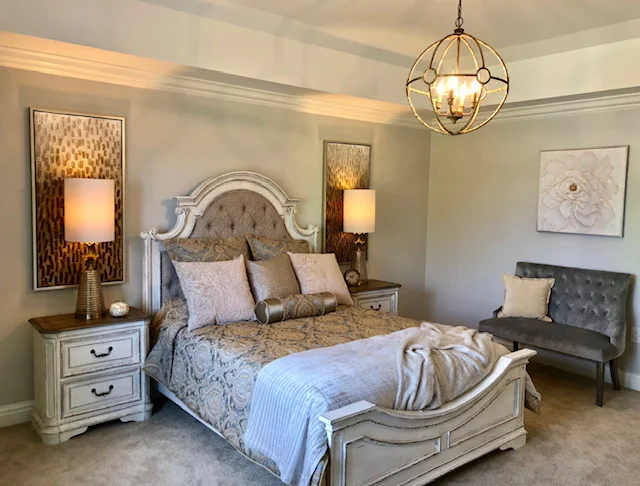

A cozy dining room with wooden table, upholstered chairs, floral rug, chandelier, and large flower artwork on wall.Cozy bedroom with tufted bed, ornate chandelier, and decorative wall art.A cozy living room with beige furniture, arched windows, and a fireplace adorned with artwork above it.A modern kitchen with white cabinets, blue accents, granite countertops, and patterned backsplash.Floor plan for two-bedroom carriage home with dimensions and room layout details.
Floor plan with two bedrooms, living room, kitchen, dining area, and bathrooms.
Chestnut
Beds: 2
Baths: 2
Sq Ft: 1,029

This 2-bedroom, 2-bath luxury apartment features generous living areas with both a dining and living area, two large bedrooms each with their own closets and full-sized bathrooms, and a private balcony.
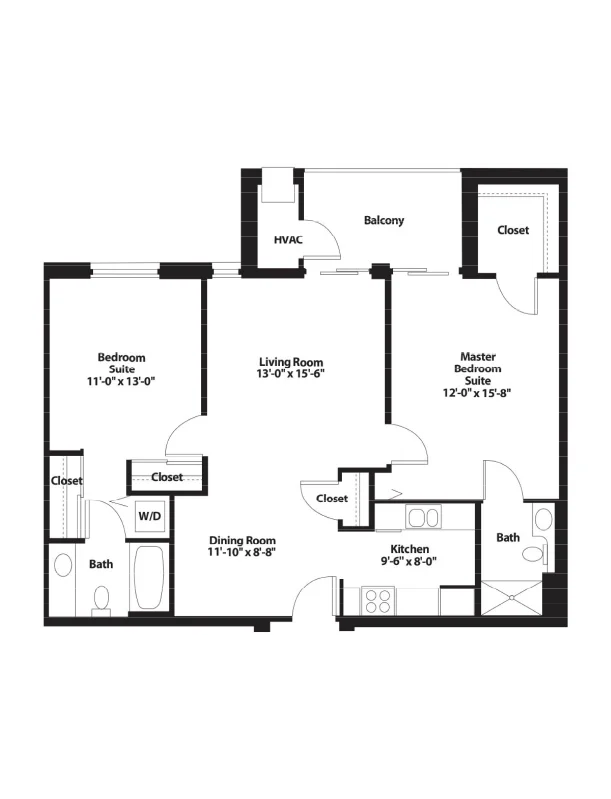
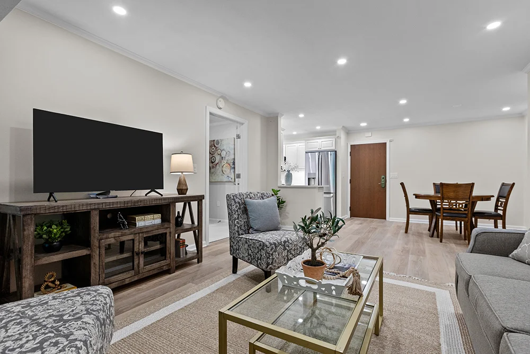
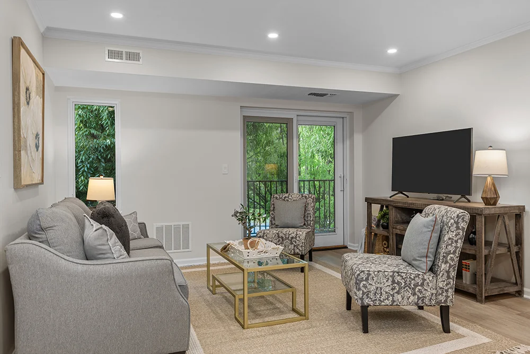
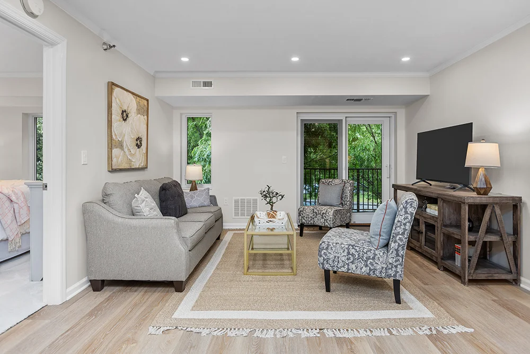
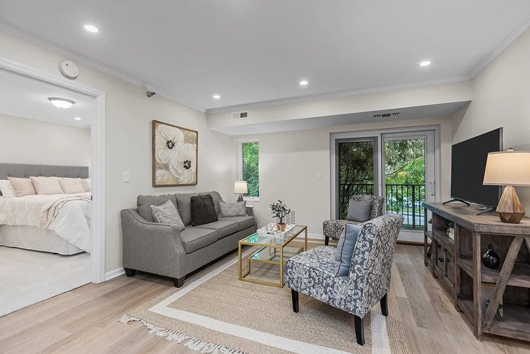
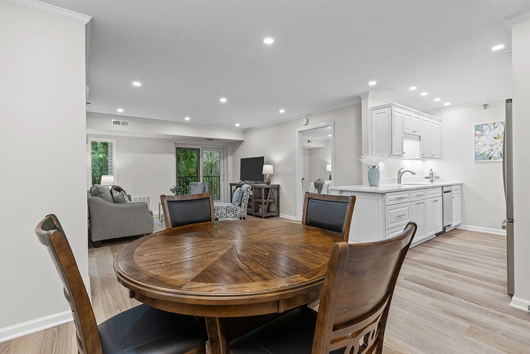
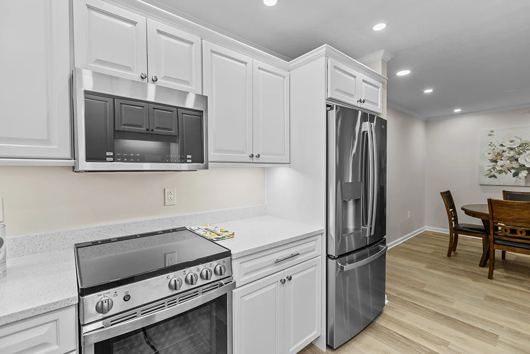
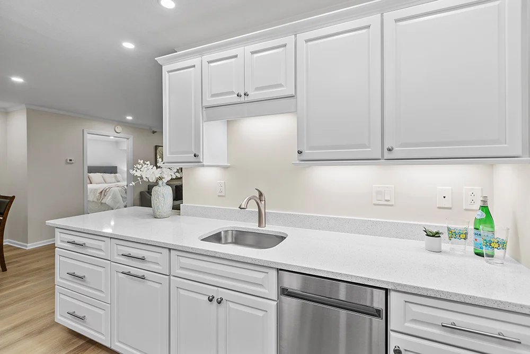
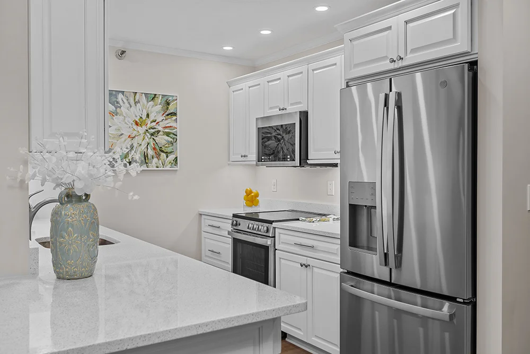
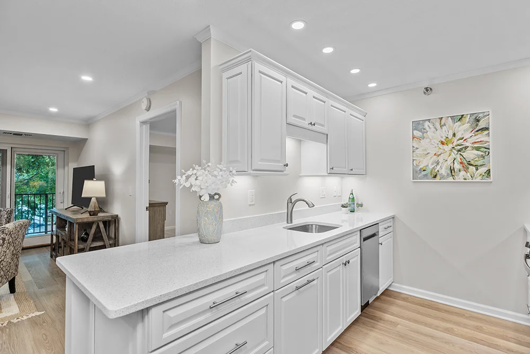
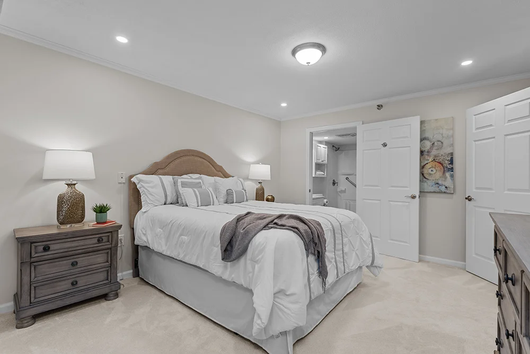
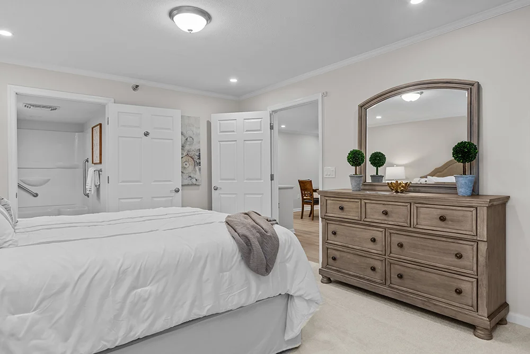
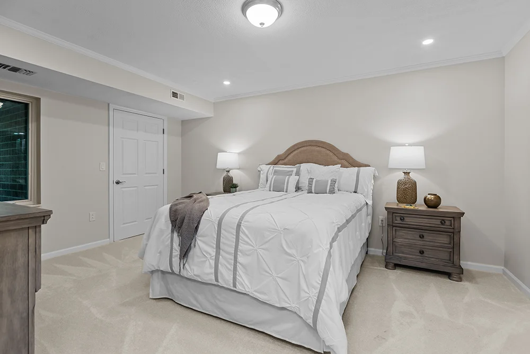
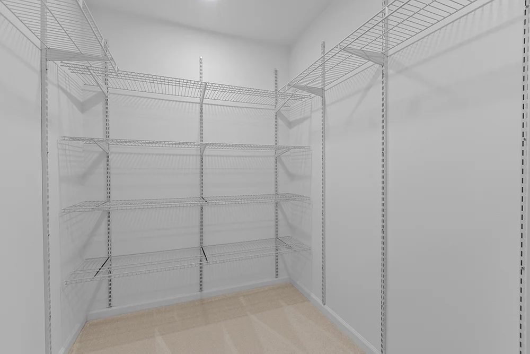
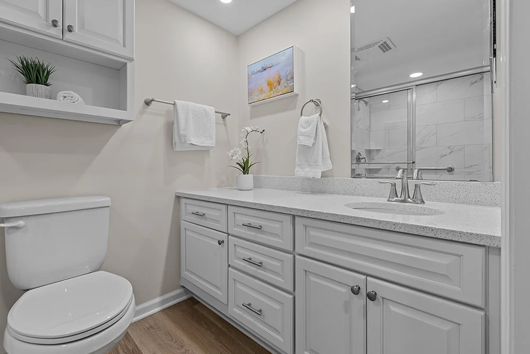
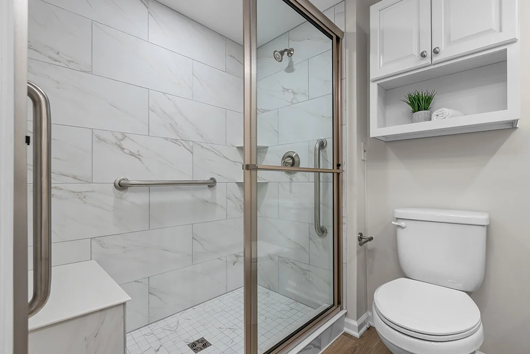
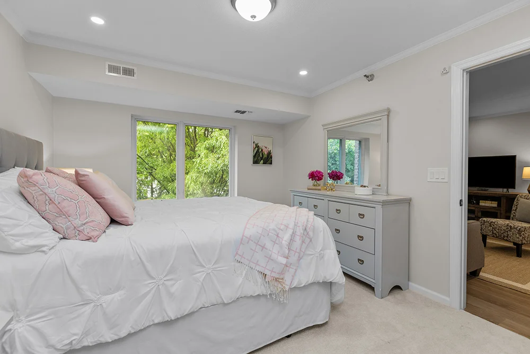
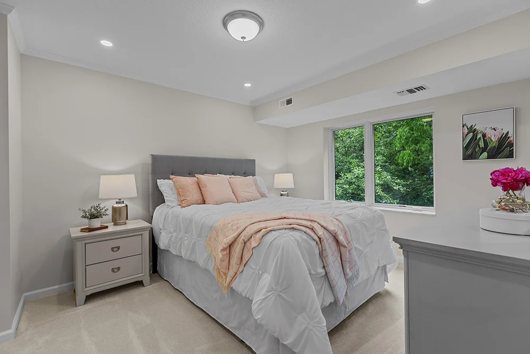
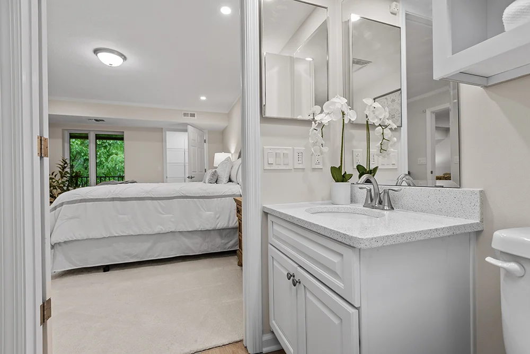
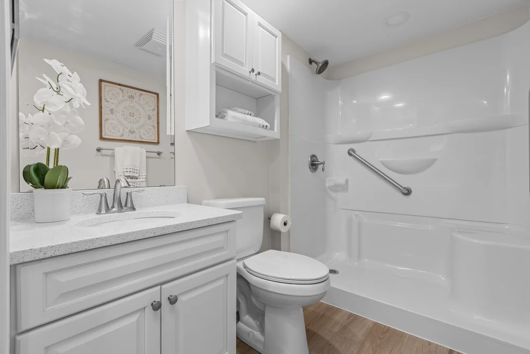
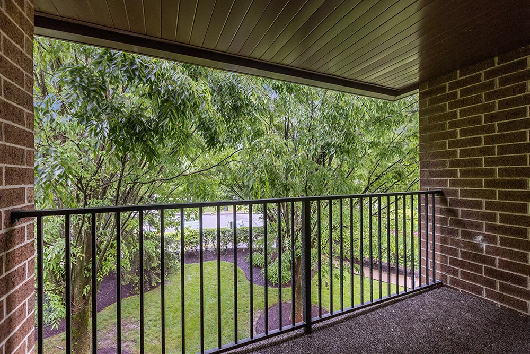
A two-bedroom apartment floor plan with living room, kitchen, dining area, and bathrooms.A cozy living room with furniture, plants, and modern decor.A cozy living room with a gray sofa, patterned armchair, glass coffee table, TV on rustic stand, lamps, and sliding doors leading to greenery outside.'A cozy living room with gray couches, patterned chairs, and a TV on rustic furniture near sliding glass doors.A cozy living room with gray couch, patterned chair, glass coffee table, and sliding door to balcony.A modern kitchen and dining area with white cabinets, wooden table, black chairs, and sliding glass doors leading outside.Modern kitchen with white cabinets and stainless steel appliances.Modern white kitchen with stainless steel sink and granite countertop.Modern kitchen with white cabinets, stainless steel appliances, and floral artwork above sink.A bright kitchen with white cabinets, a sink, wooden floors, and floral artwork on wall.A cozy bedroom with white bedding, wooden furniture, and an open door leading to another room.A cozy bedroom with white bedding, wooden dresser, mirror, and potted plants.A cozy bedroom with a neatly made bed, two lamps on nightstands, beige walls, white ceiling lights, and a door to one side.Empty white shelving unit against plain walls with light wood floor.A modern bathroom with white cabinets, sink, mirror, and decorative elements.Accessible bathroom with white marble tiles and grab bars for safety.A cozy bedroom with white bedding, pink pillows, a gray dresser, flowers on top, and green trees outside large windows.A cozy bedroom with a bed adorned in white linens and peach accents, flanked by nightstands holding lamps and decor items, large windows revealing greenery outside, and a dresser topped with flowers on the right side.'A modern bathroom with white cabinets, a sink, mirrors, and a view of an adjacent bedroom through an open door.A clean white bathroom with sink, toilet, bathtub, and grab bar for accessibility.A peaceful balcony view with lush greenery and brick walls.
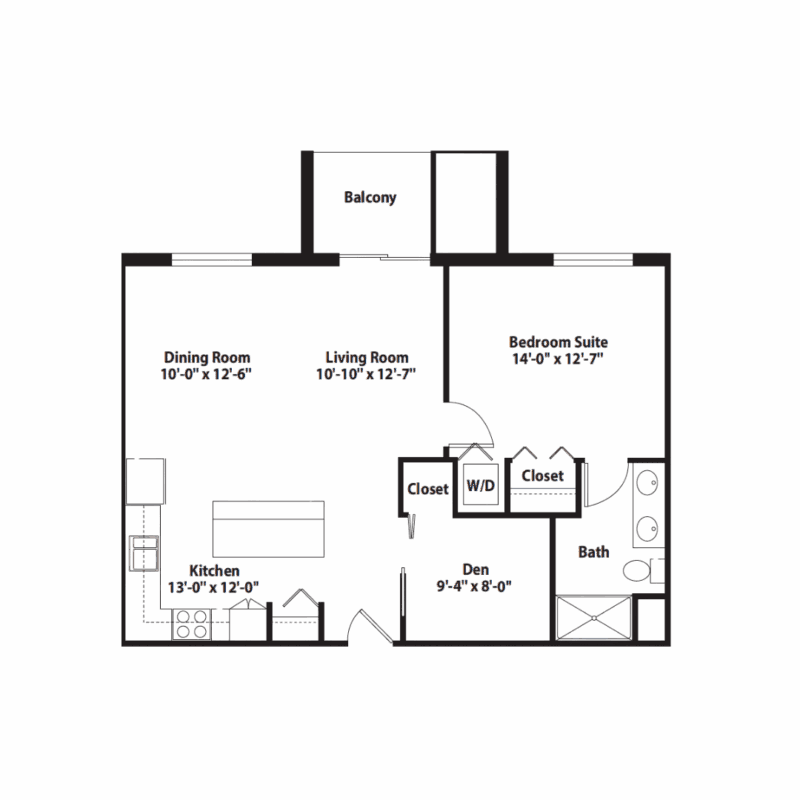
A floor plan showing dining room, living room, kitchen, den, bedroom suite with closet and bath, balcony access.
Cedar with Den
Beds: 1 + Den
Baths: 1
Sq Ft: 997

This comfortable floorplan offers 997 square feet of thoughtfully designed living space, featuring one bedroom, a versatile den, and a full bath. Enjoy a spacious open living area that flows onto a private balcony, perfect for relaxing or entertaining.
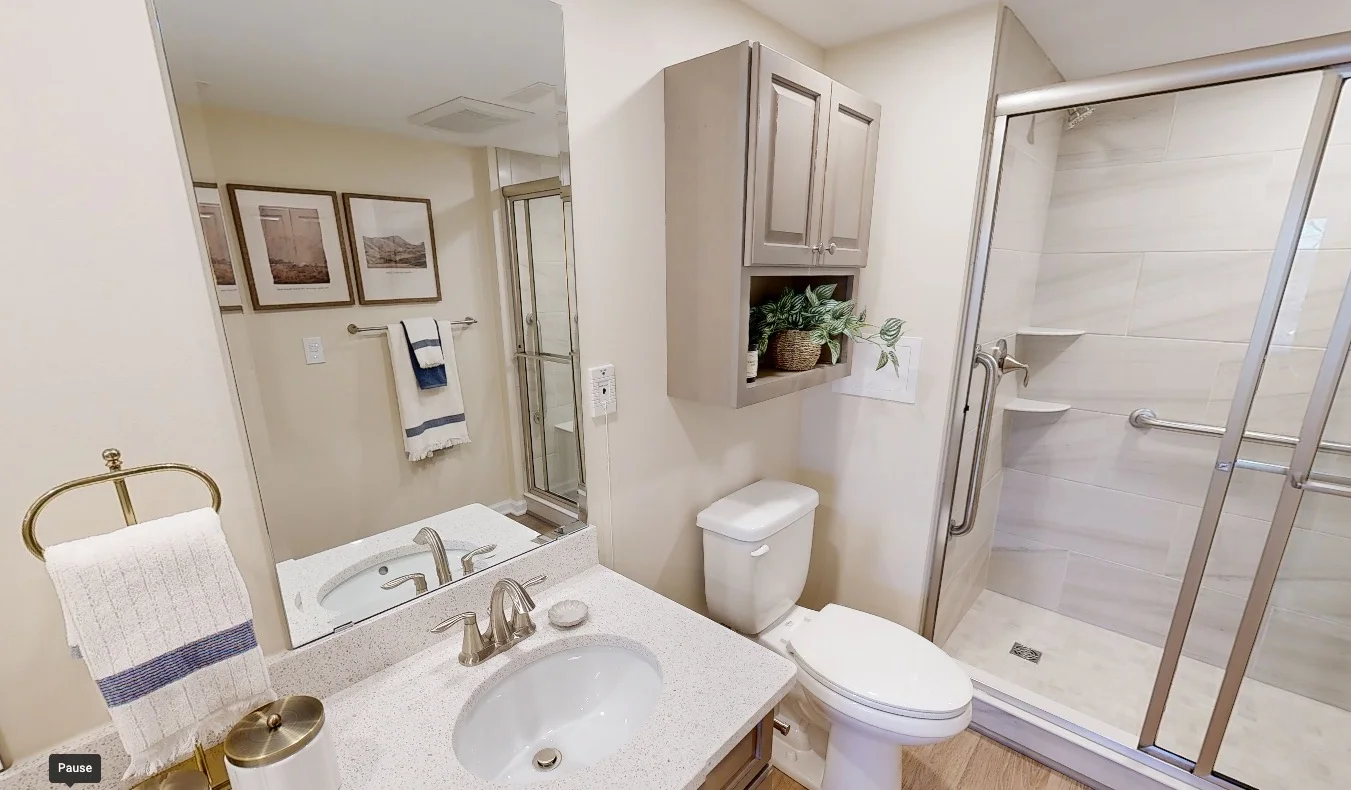
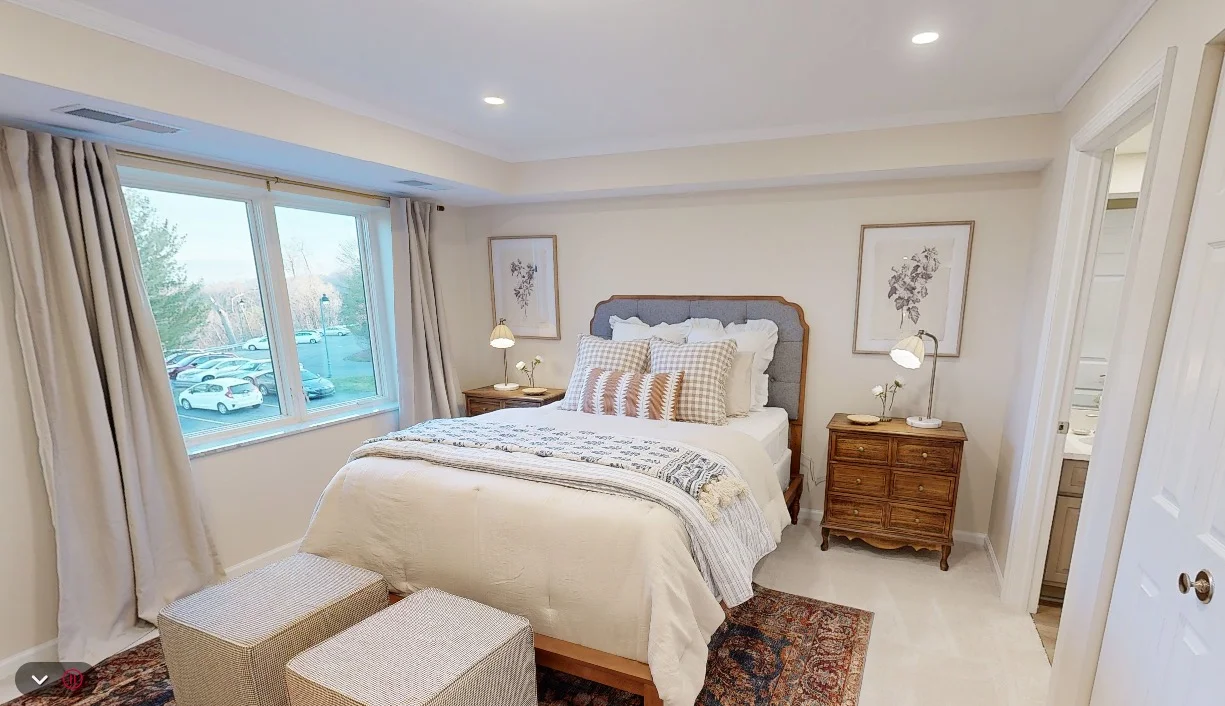
A modern bathroom with white fixtures, beige walls, and framed artwork above the sink.A cozy bedroom with large windows, neatly made bed, and wooden furniture.A modern kitchen with light wood cabinets, a white island counter, stainless steel appliances, and an adjacent living area featuring a sofa, armchair, coffee table, and framed artwork on the wall.'
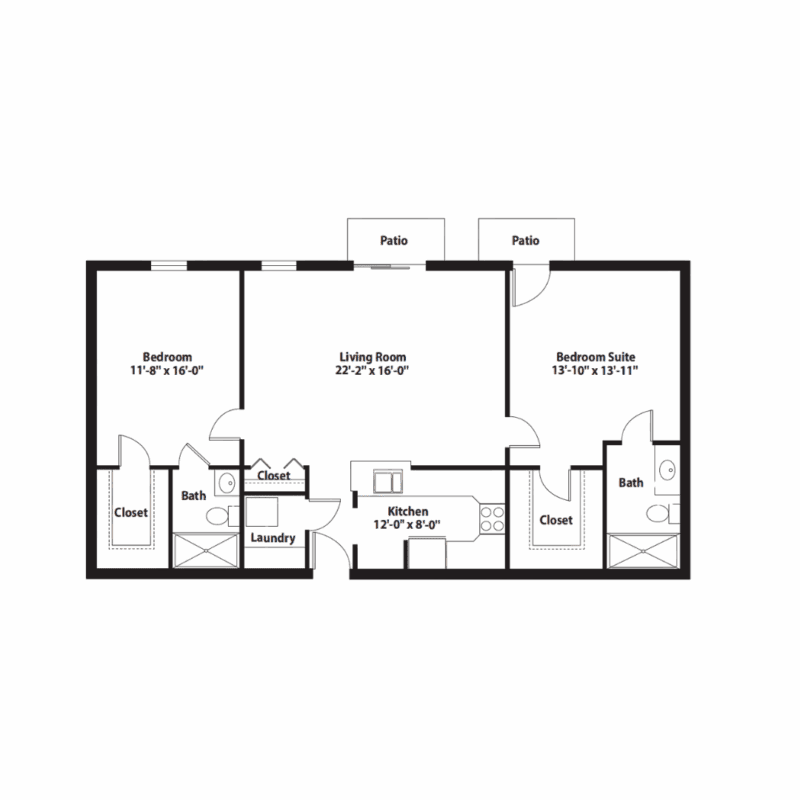
A two-bedroom apartment floor plan with living room and patios.
Hemlock
Beds: 2
Baths: 2
Sq Ft: 1,100

This inviting two-bedroom, two-bath floor plan offers plenty of space to live comfortably and entertain with ease. The open living area connects seamlessly to a private patio, while both bedrooms provide privacy and generous closet space.
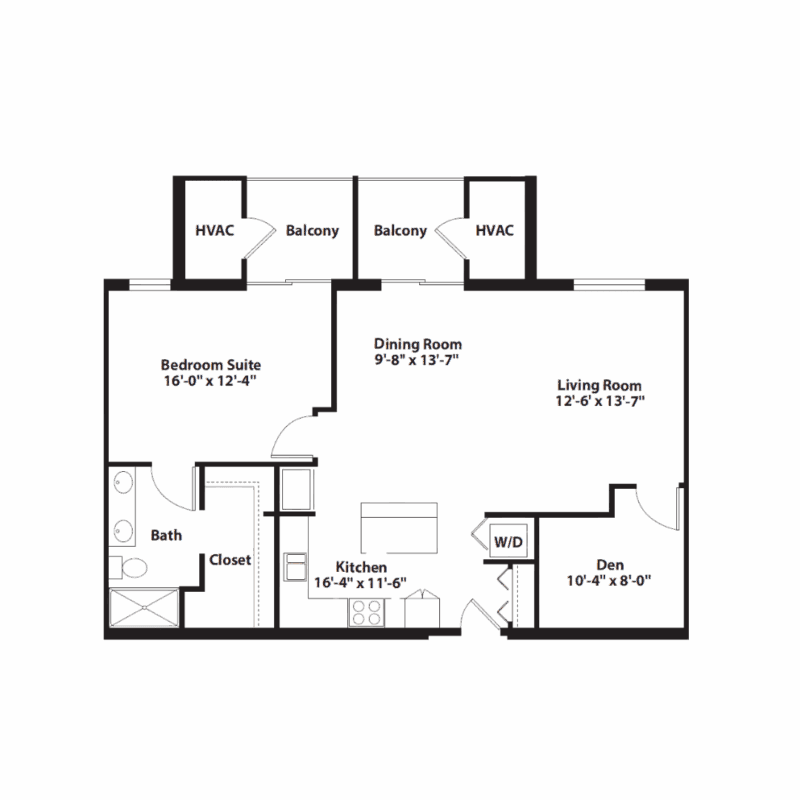
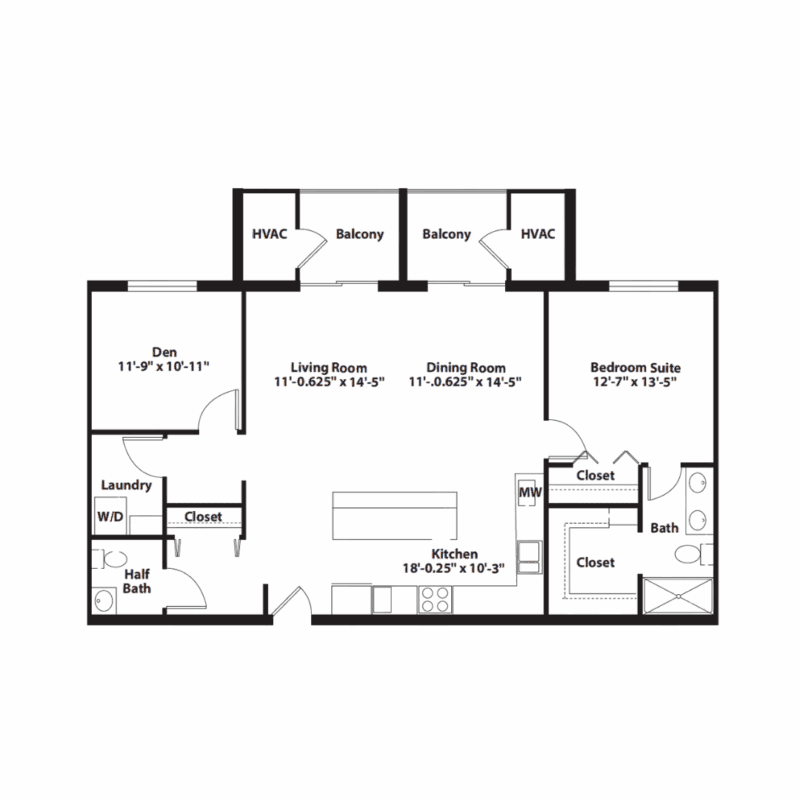
A floor plan showing bedroom suite, kitchen, dining room, living room, den, bath, and balconies with HVAC units.
Dogwood with Den
Beds: 1 + Den
Baths: 1
Sq Ft: 1,178

This spacious 1,178 square foot floor plan features one bedroom, one bath, and a versatile den ideal for a home office, guest room, or hobby space. An open-concept living room and kitchen create a bright, welcoming atmosphere perfect for everyday living
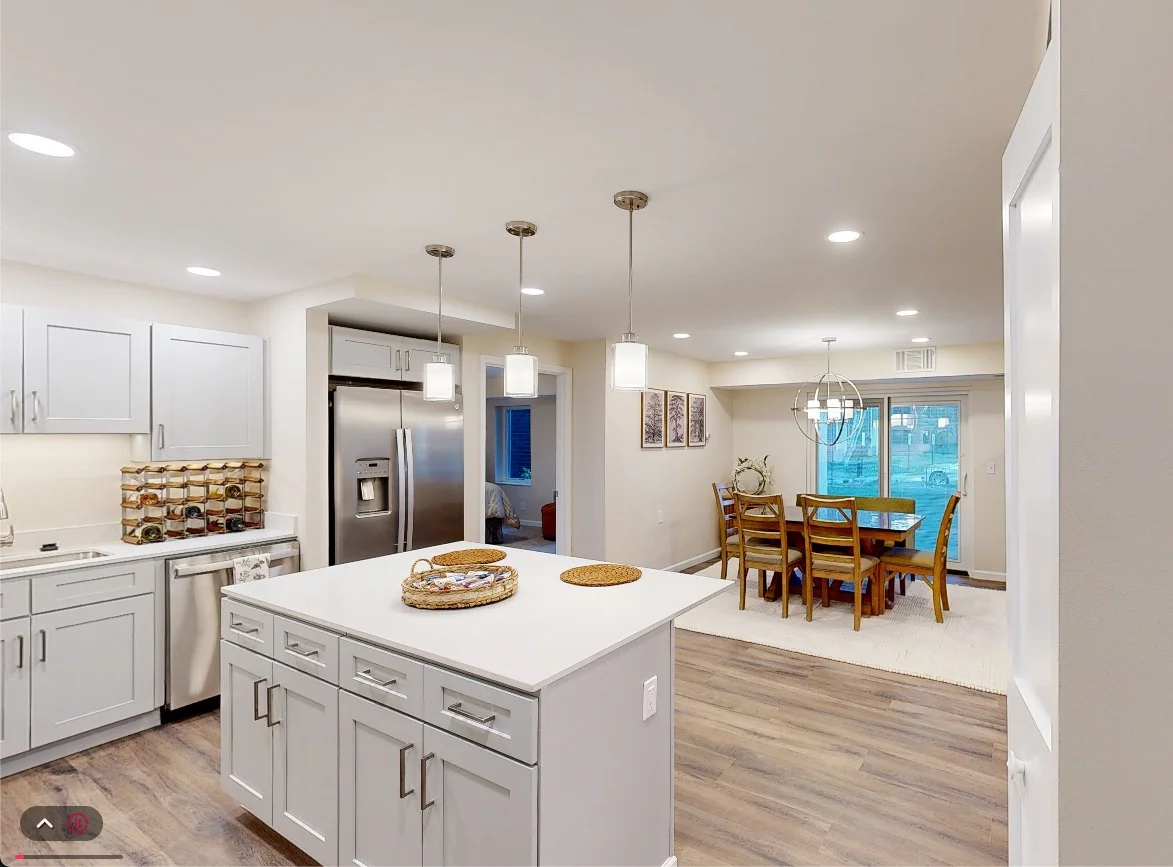
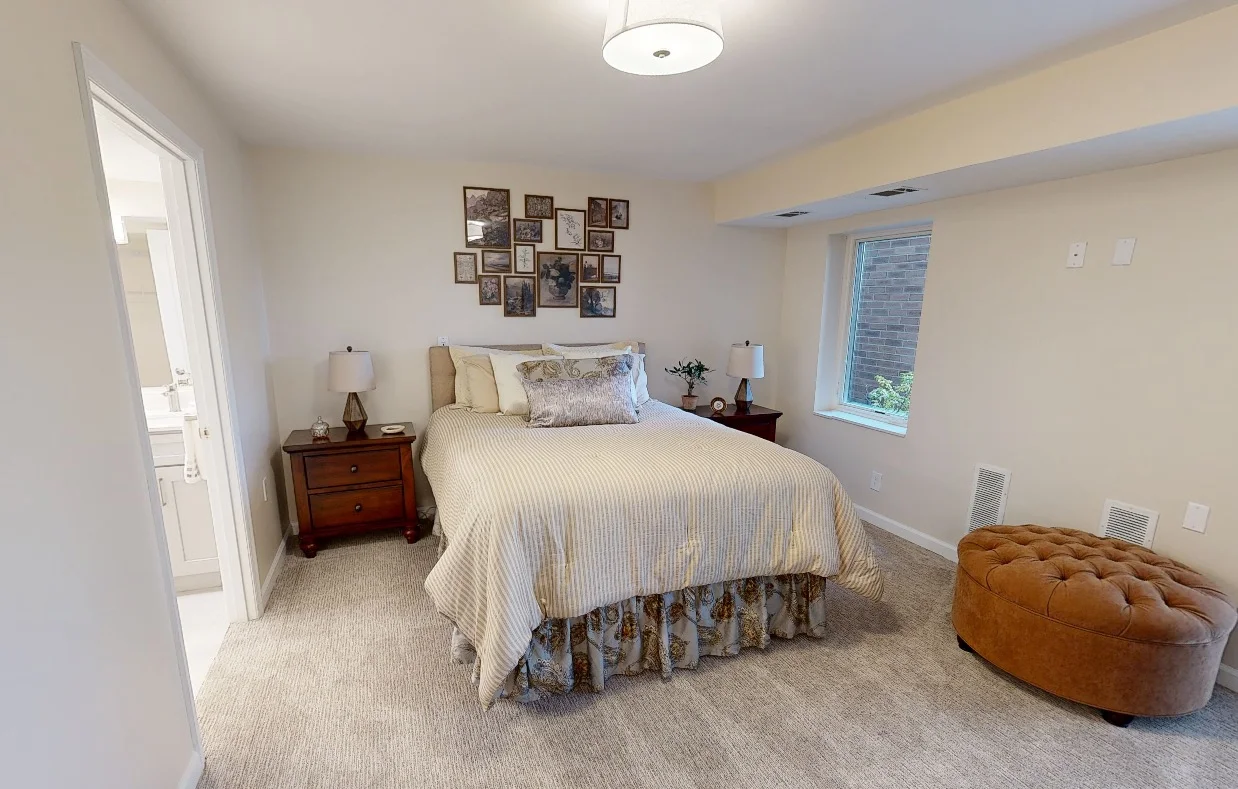
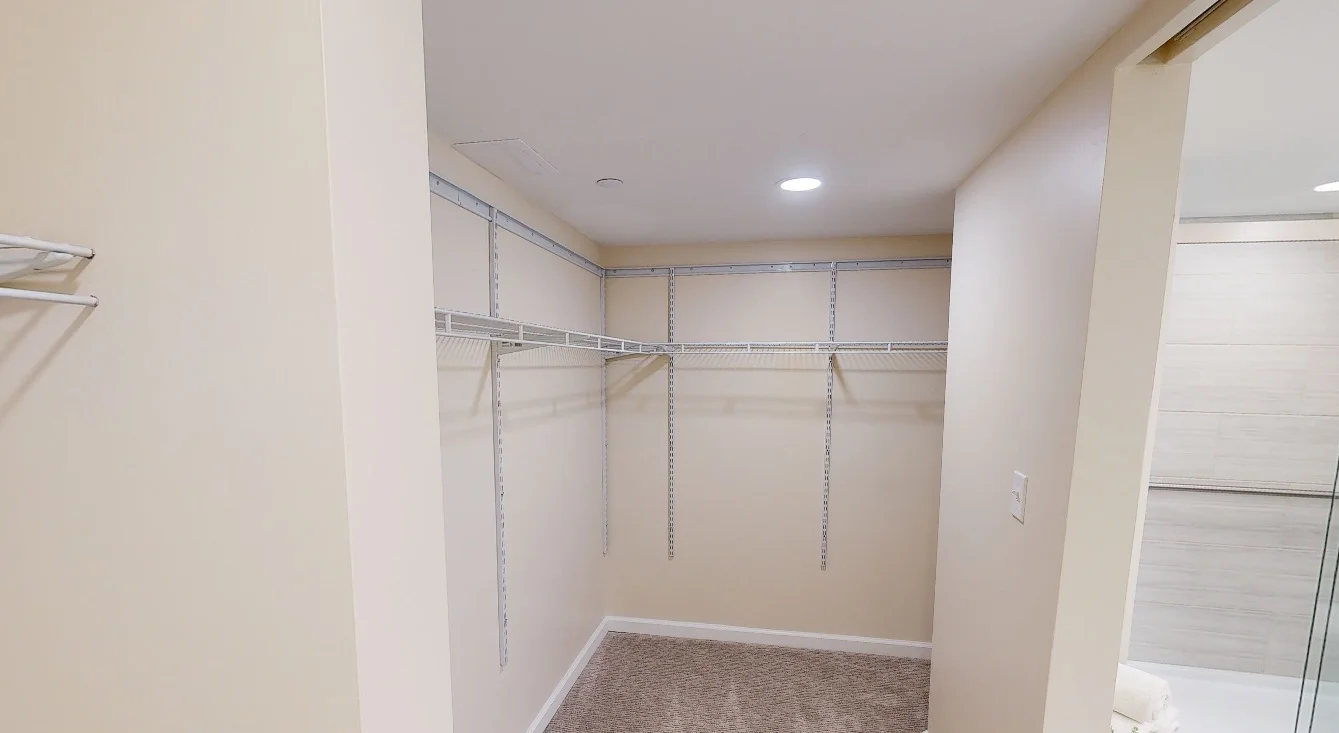
Modern kitchen with white cabinets and stainless steel appliances, open to dining area with wooden table and chairs.A cozy bedroom with a bed adorned by pillows and blankets, framed artwork on the wall above it, two nightstands each holding lamps, a window letting in natural light, and an ottoman at its foot.'Empty walk-in closet with metal shelving and carpeted floor.
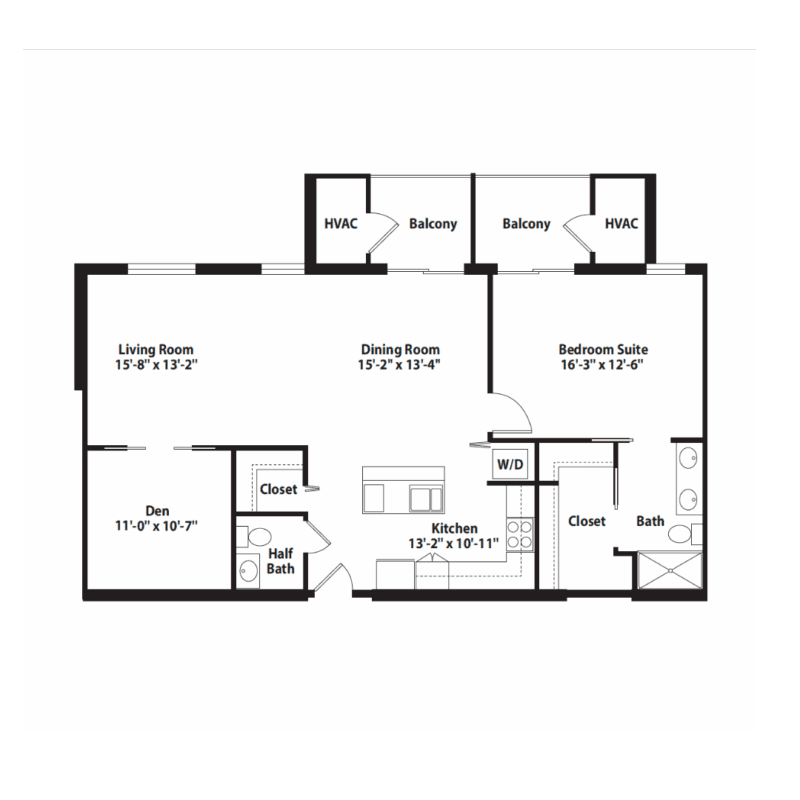
A detailed floor plan of a one-bedroom apartment with living room, dining area, kitchen, bedroom suite, den, laundry space, half bath, closets, balconies, HVAC units, and dimensions labeled for each section.'
Laurel with Den
Beds: 1 + Den
Baths: 1
Sq Ft: 1,324

The Laurel offers 1,324 square feet of thoughtfully designed space, featuring one bedroom, one bathroom, and a spacious den perfect for work or relaxation. An open layout connects the living area and kitchen, creating a bright, airy environment ideal for comfortable everyday living.
A floor plan layout showing living room, dining area, bedroom suite, den with half bath, kitchen, and bathrooms.
Hickory with Den
Beds: 1 + Den
Baths: 1
Sq Ft: 1,326

The Hickory offers generous space with one bedroom, one bathroom, and a flexible den that can serve as a study, guest room, or creative space. The floorplan is designed for easy flow and everyday comfort, making this layout as functional as it is inviting.

Two older adults share a toast at a bar with drinks and reflections on the counter.

When the last of these homes is claimed, this offer goes with it

Only a limited number remain at Friendship Village of South Hills, and they are moving quickly this season.

Close before year-end, enjoy the holidays stress-free, then move in the new year and start fresh.

If you've been waiting for the right moment, this is it.

FAQ

Questions people ask before they visit:

To qualify for this offer, you need to sign your residency agreement and pay your entrance fee in full by December 31, 2026. You do not need to move in by then. Most new residents choose a move-in date in the weeks or months that follow, once their residence is ready and their own timeline allows. If your home has not sold yet, financing through Second Act can cover your entrance fee so the timing of your move does not depend on the timing of your sale.

No. Through our partnership with Second Act Financial Services, you can secure your residence now and sell your home when the timing is right. A Home Equity Line of Credit for Senior Living lets you use your home's equity to cover your entrance fee and monthly service fees, make interest-only payments while your home is on the market, and repay the balance once it sells. It is available even if your home is already listed, and Second Act can connect you with real estate professionals who specialize in older adult moves. Second Act is a senior-focused division of Liberty Savings Bank, F.S.B. NMLS #408905. Equal Housing Lender. Friendship Village does not provide financial advice. Please consult your financial advisor.

Life Care is a contract that gives Friendship Village of South Hills residents priority access to assisted living, memory care, skilled nursing, and rehabilitation for the rest of their lives at a significantly reduced, predictable rate.

Yes, depending on the plan you choose. Friendship Village of South Hills offers a Type A Life Care contract and a Modified Type B Life Care contract. Type A is available with a 50%, 80%, or 90% refundable plan, or with a Traditional plan that does not include a refund. Type B is available with a 50% or 90% refundable plan. Refundable plans carry a higher entrance fee in exchange for a return-of-capital agreement. Entrance fees also vary by residence, location, view, and features. Second person entrance fees are non-refundable. Your sales counselor can explain how the refund works under each plan and which combination fits your situation.

Your monthly service fee replaces most of what you are already paying as a homeowner, in one predictable payment. It covers utilities, groundskeeping, exterior and interior maintenance, on-call maintenance, weekly housekeeping and flat linen service, a 24-hour emergency call system, scheduled local transportation, on-site parking, dining, and a customized wellness plan. It also includes access to the fitness center, art studio, workshop, performing arts center, cinema, library, tech lab, and billiards room, plus complimentary access to the Upper St. Clair Recreation Center and the Upper St. Clair Frosty Valley Golf Course. And because you're no longer a homeowner, costs like homeowner's insurance and property taxes go away entirely.

[Download the Cost of Living Comparison Guide]

We look forward to welcoming you home

Complete the form to explore the remaining residences, receive personalized pricing, and schedule your visit. Closings must be complete by December 31 to qualify.

Prefer to Speak with Someone Now?

Call 724-517-7165 to schedule your visit today.

* Limit one incentive per household. Financial incentive is subject to qualification, valid on select residences only, and applies to first and second-person Monthly Service Fees. Offer is not combinable with other offers or promotions, may be modified or discontinued at any time, and is valid for a limited time. See a sales counselor for full details.